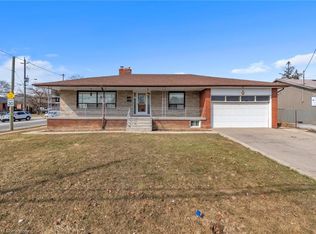
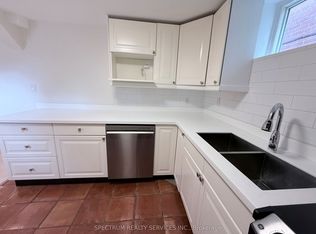
Located in Toronto's desirable Old Weston neighbourhood, this charming cozy yet spacious bungalow is ideally situated close to schools, the GO Train, public transit, highways, and parks. Whether you're a family looking for a welcoming community, a commuter seeking convenience, or an investor looking for potential, this property offers an excellent opportunity. Warm and inviting, this home offers plenty of space and great potential, while being ready for your personal touch. With some updating and your own vision, you can transform it into a home that truly reflects your style and needs. Set on a beautiful, generously sized lot surrounded by mature trees and wonderful neighbours, this property offers a rare combination of space, location, and opportunity. There is plenty of room to create something special while enjoying the character and established feel of this wonderful neighbourhood. Whether you're looking to renovate, settle into a cozy bungalow, or invest for the future, the possibilities are endless. The finished basement provides valuable additional living space, with potential for an in-law suite or rental opportunity, subject to the appropriate requirements and approvals, adding even more versatility and value. The property also offers a spacious backyard with room for family activities, outdoor enjoyment and future possibilities. An excellent opportunity for a growing family, multi-generational household, investor or builder looking to create value in a well-established community. Don't miss the opportunity to make this special property your own!
For sale
C$1,098,900
269 Gary Dr, Toronto, ON M9N 2N2
3beds
2baths
Single Family Residence
Built in ----
7,200 Square Feet Lot
$-- Zestimate®
C$--/sqft
C$-- HOA
What's special
Warm and invitingBeautiful generously sized lotSurrounded by mature trees
- 4 days
- 26
- 1
Zillow last checked:
Listing updated:
Listed by:
ANALYST REALTY INC.
Source: TRREB,MLS®#: W13787130 Originating MLS®#: Toronto Regional Real Estate Board
Originating MLS®#: Toronto Regional Real Estate BoardFacts & features
Interior
Bedrooms & bathrooms
- Bedrooms: 3
- Bathrooms: 2
Heating
- Forced Air, Gas
Cooling
- Central Air
Features
- Primary Bedroom - Main Floor
- Flooring: Carpet Free
- Basement: Separate Entrance,Finished
- Has fireplace: No
Interior area
- Living area range: 1100-1500 null
Property
Parking
- Total spaces: 5
- Parking features: Private
- Has garage: Yes
Features
- Pool features: None
Lot
- Size: 7,200 Square Feet
Details
- Additional structures: Garden Shed
- Parcel number: 103200107
Construction
Type & style
- Home type: SingleFamily
- Architectural style: Bungalow
- Property subtype: Single Family Residence
Materials
- Brick
- Foundation: Block
- Roof: Asphalt Shingle
Utilities & green energy
- Sewer: Sewer
Community & HOA
Location
- Region: Toronto
Financial & listing details
- Annual tax amount: C$5,018
- Date on market: 9/15/2026
Price history
Price history is unavailable.
Public tax history
Tax history is unavailable.
Climate risks
Neighborhood: Pelmo Park-Humberlea
Nearby schools
GreatSchools rating
No schools nearby
We couldn't find any schools near this home.


Similar homes
- C$949,0003 bd2 ba-- sqft89 Wendell Ave, Toronto, ON M9N 3K8For Sale
 MLS ID #W13803384, RE/MAX WEST REALTY INC.. TRREB
 - C$1,098,0005 bd3 ba-- sqft86 Church St, Toronto, ON M9N 1N3For Sale
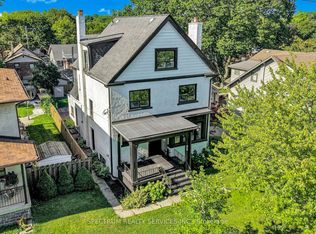 MLS ID #W13782046, SPECTRUM REALTY SERVICES INC.. TRREB
 - C$1,150,0004 bd3 ba-- sqft21 Wallasey Ave, Toronto, ON M9M 1E1For Sale
 MLS ID #W13795928, EXP REALTY. TRREB
 - C$1,079,0003 bd3 ba-- sqft74 Raven Rd, Toronto, ON M6L 2A7For Sale
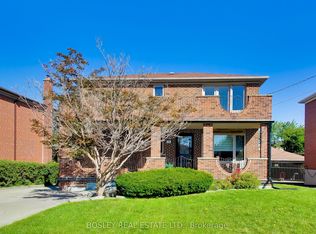 MLS ID #W13789442, BOSLEY REAL ESTATE LTD.. TRREB
