Welcome to this beautifully maintained detached 4-level backsplit, offering a versatile layout with plenty of space for growing families, multi-generational living, or those who love to entertain. This bright and inviting home features spacious principal rooms, large windows that fill the home with natural light, and a functional floor plan designed for comfortable everyday living. The main level boasts an open and welcoming living and dining area, and well-appointed kitchen. The upper level features generously sized bedrooms and a full bathroom, The family room had previously been used as an additional bedroom. The lower levels provide additional living space, ideal for a family room, home office, recreation area, or guest suite, with excellent potential for an in-law setup. Step outside to enjoy a private backyard, perfect for summer barbecues, gardening, or relaxing with family and friends. Complete with a private driveway and attached garage, this home is conveniently located close to parks, schools, shopping, transit, and major highways. A fantastic opportunity to own a spacious home in a desirable family-friendly neighbourhood. Pride of ownership really shows in this home and has great curb appeal with it's manicured lawn and charming front porch.
For sale
C$1,099,990
7279 Vernor Dr, Mississauga, ON L4T 2P5
3beds
2baths
Single Family Residence
Built in ----
6,490 Square Feet Lot
$-- Zestimate®
C$--/sqft
C$-- HOA
What's special
Bright and inviting homeSpacious principal roomsWell-appointed kitchenGenerously sized bedroomsPrivate drivewayAttached garage
- 24 days |
- 21 |
- 0 |
Zillow last checked:
Listing updated:
Listed by:
INTERCITY REALTY INC.
Source: TRREB,MLS®#: W13511708 Originating MLS®#: Toronto Regional Real Estate Board
Originating MLS®#: Toronto Regional Real Estate BoardFacts & features
Interior
Bedrooms & bathrooms
- Bedrooms: 3
- Bathrooms: 2
Primary bedroom
- Level: Second
- Dimensions: 3.48 x 3.28
Bedroom
- Level: Second
- Dimensions: 3.48 x 3.28
Bedroom
- Level: Third
- Dimensions: 3.33 x 3.05
Breakfast
- Level: Main
- Dimensions: 2.77 x 2.64
Dining room
- Level: Main
- Dimensions: 3.4 x 4.34
Family room
- Level: Third
- Dimensions: 3.38 x 4.83
Kitchen
- Level: Basement
- Dimensions: 2.16 x 5.33
Kitchen
- Level: Main
- Dimensions: 3.3 x 2.26
Living room
- Level: Main
- Dimensions: 3.94 x 5.05
Recreation
- Level: Basement
- Dimensions: 6.68 x 8.92
Utility room
- Level: Basement
- Dimensions: 3.07 x 2.46
Heating
- Forced Air, Gas
Cooling
- Central Air
Features
- Flooring: Carpet Free
- Basement: Finished
- Has fireplace: No
Interior area
- Living area range: 1100-1500 null
Video & virtual tour
Property
Parking
- Total spaces: 6
- Parking features: Private
- Has garage: Yes
Features
- Pool features: None
Lot
- Size: 6,490 Square Feet
Details
- Parcel number: 132660326
Construction
Type & style
- Home type: SingleFamily
- Property subtype: Single Family Residence
Materials
- Brick
- Foundation: Concrete
- Roof: Shingle
Utilities & green energy
- Sewer: Sewer
Community & HOA
Location
- Region: Mississauga
Financial & listing details
- Annual tax amount: C$5,711
- Date on market: 7/2/2026
INTERCITY REALTY INC.
INTERCITY REALTY INC.
By pressing Contact Agent, you agree that the real estate professional identified above may call/text you about your search, which may involve use of automated means and pre-recorded/artificial voices. You don't need to consent as a condition of buying any property, goods, or services. Message/data rates may apply. You also agree to our Terms of Use. Zillow does not endorse any real estate professionals. We may share information about your recent and future site activity with your agent to help them understand what you're looking for in a home.
Price history
Price history is unavailable.
Public tax history
Tax history is unavailable.
Climate risks
Neighborhood: Malton
Nearby schools
GreatSchools rating
No schools nearby
We couldn't find any schools near this home.
- C$2,5002 bd1 ba-- sqft7291 Vernor Dr #BASEMENT, Mississauga, ON L4T2P5For Rent
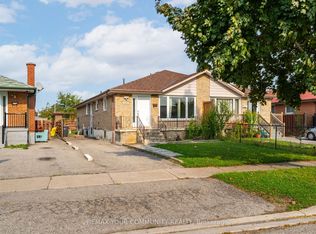
- C$2,6003 bd1 ba-- sqft7276 Shallford Rd, Mississauga, ON L4T2P7For Rent

- C$799,9004 bd2 ba-- sqft3200 Morning Star Dr, Mississauga, ON L4T1X5For Sale
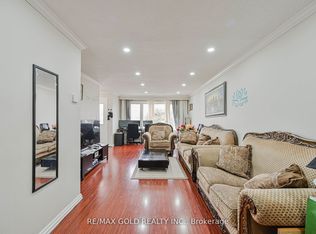
- C$1,159,0007 bd4 ba-- sqft3263 Morning Star Dr, Mississauga, ON L4T1X6For Sale
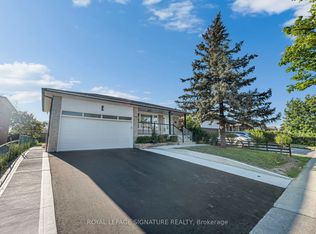
- C$1,299,9997 bd3 ba-- sqft3272 Twilight Rd, Mississauga, ON L4T1Z9For Sale
- C$1,9002 bd1 ba-- sqft7292 Redfox Rd, Mississauga, ON L4T2L8For Rent
- C$2,6503 bd1 ba-- sqft7268 Redfox Rd, Mississauga, ON L4T2L8For Rent
- C$815,0006 bd2 ba1.1k sqft7285 Lancaster Ave, Mississauga, ON L4T2L5Sold
Similar homes
- C$1,150,0004 bd3 ba-- sqft271 Nahani Way, Mississauga, ON L4Z 3B8For Sale
 MLS ID #W13591456, RE/MAX REALTY SPECIALISTS INC.. TRREB
 - C$888,8684 bd2 ba-- sqft44 Mancroft Cres, Toronto, ON M9W 3E9For Sale
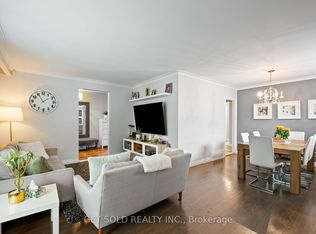 MLS ID #W13596872, GET SOLD REALTY INC.. TRREB
 - C$1,099,9994 bd3 ba-- sqft3938 Midhurst Ln, Mississauga, ON L4Z 1C7For Sale
 MLS ID #W13141532, RIGHT AT HOME REALTY INC.. TRREB
 - C$1,099,0003 bd2 ba-- sqft239 Epsom Downs Dr, Toronto, ON M3M 1T3For Sale
 MLS ID #W13051584, HOMELIFE/VISION REALTY INC.. TRREB
 - C$1,100,0003 bd3 ba-- sqft6884 Edenwood Dr, Mississauga, ON L5N 4V6For SaleMLS ID #W13571186, RE/MAX REAL ESTATE CENTRE INC.. TRREB
- C$879,5004 bd3 ba-- sqft135 Autumn Glen Cir, Toronto, ON M9W 6B3For SaleMLS ID #W13585644, iCloud Realty Ltd.. TRREB
- C$1,184,9004 bd2 ba-- sqft1144 Glengrove Ave, Toronto, ON M6B 2K4For SaleMLS ID #W13597646, RE/MAX REALTRON REALTY INC.. TRREB
- C$1,050,0003 bd2 ba-- sqft11 Kinnie Ct, Toronto, ON M3N 2S1For SaleMLS ID #W13537208, RE/MAX PREMIER INC.. TRREB
- C$709,0003 bd2 ba-- sqft129 Folkstone Cres, Brampton, ON L6T 3M6For SaleMLS ID #W13601528, RE/MAX GOLD REALTY INC.. TRREB
- C$999,9995 bd4 ba-- sqft102 Coronation Cir S, Brampton, ON L6Z 4A7For SaleMLS ID #W13587558, REAL BROKER ONTARIO LTD.. TRREB
- C$899,9994 bd2 ba-- sqft9 Wheatsheaf Cres, Toronto, ON M3N 1P7For SaleMLS ID #W13603182, HOMELIFE/MIRACLE REALTY LTD. TRREB
- C$1,099,9903 bd3 ba-- sqft104 Allingham Gdns, Toronto, ON M3H 1Y2For SaleMLS ID #C13434524, INTERCITY REALTY INC.. TRREB
- C$1,199,9994 bd4 ba-- sqft4343 Alta Ct, Mississauga, ON L4Z 1N6For SaleMLS ID #W13553398, HOMELIFE/MIRACLE REALTY LTD. TRREB
- C$1,288,8684 bd2 ba-- sqft240 Mill Rd, Toronto, ON M9C 1Y4For SaleMLS ID #W13592136, GET SOLD REALTY INC.. TRREB
- C$1,099,9005 bd4 ba-- sqft3120 McCarron Cres, Mississauga, ON L5N 3H5For SaleMLS ID #W13529128, REBEST REALTY INC.. TRREB
- C$1,066,0004 bd2 ba-- sqft90 Tavistock Rd, Toronto, ON M3M 2N9For SaleMLS ID #W13160046, RE/MAX WEST REALTY INC.. TRREB
- C$1,150,0005 bd2 ba-- sqft9 Clevedon St E, Toronto, ON M3M 1M3For SaleMLS ID #W13483310, RE/MAX REALTRON REALTY INC.. TRREB
- C$999,9906 bd3 ba-- sqft4 Manorcrest St, Brampton, ON L6S 2W9For SaleMLS ID #W13552140, RE/MAX REAL ESTATE CENTRE INC.. TRREB
- C$1,149,0003 bd3 ba-- sqft85 Letchworth Cres, Toronto, ON M3M 1Z1For SaleMLS ID #W13435898, REAL ESTATE HOMEWARD. TRREB
- C$999,8883 bd2 ba-- sqft1069 Alexandra Ave, Mississauga, ON L5E 2A1For SaleMLS ID #W13566152, Royal LePage Real Estate Associates. TRREB
