Welcome to 3263 Morning Star Drive, a beautifully renovated RAISED BUNGALOW DETACHED home located in the heart of Malton, one of Mississauga's most convenient and family-friendly communities. This move-in-ready property offers modern finishes, stylish upgrades, and exceptional value for first-time home buyers, growing families, and investors alike. Situated on a rare and oversized 50 x 125 ft lot, this home combines comfort, functionality, and an unbeatable location. The thoughtfully updated interior features contemporary finishes throughout, including vinyl and tile flooring, pot lights, new interior doors, zebra blinds, and a stunning modern kitchen complete with new appliances, including a stove, range hood, dishwasher, and refrigerator. Adding even more value is the fully renovated oversized basement with a separate entrance, providing an abundance of additional living space. The property also boasts a spacious driveway with parking for up to 6 vehicles, making it ideal for larger families and guests. Extensive renovations provide peace of mind for years to come, including new windows (December 2025), new front and side exterior doors (December 2025), a 200-amp electrical panel (January 2026), a fully renovated kitchen (February/March 2026), new concrete work (June 2026), a brand-new asphalt driveway (June 2026), a new roof (June 2026), and a garage door (January 2026).
For sale
C$1,159,000
3263 Morning Star Dr, Mississauga, ON L4T 1X6
7beds
4baths
Single Family Residence
Built in ----
6,250 Square Feet Lot
$-- Zestimate®
C$--/sqft
C$-- HOA
What's special
Thoughtfully updated interiorContemporary finishes throughoutVinyl and tile flooringPot lightsNew interior doorsZebra blindsStunning modern kitchen
- 33 days |
- 38 |
- 1 |
Zillow last checked:
Listing updated:
Listed by:
ROYAL LEPAGE SIGNATURE REALTY
Source: TRREB,MLS®#: W13476628 Originating MLS®#: Toronto Regional Real Estate Board
Originating MLS®#: Toronto Regional Real Estate BoardFacts & features
Interior
Bedrooms & bathrooms
- Bedrooms: 7
- Bathrooms: 4
Primary bedroom
- Level: Main
- Dimensions: 0 x 0
Bedroom
- Level: Basement
- Dimensions: 0 x 0
Bedroom
- Level: Basement
- Dimensions: 0 x 0
Bedroom
- Level: Basement
- Dimensions: 0 x 0
Bedroom
- Level: Main
- Dimensions: 0 x 0
Bedroom
- Level: Basement
- Dimensions: 0 x 0
Bedroom
- Level: Main
- Dimensions: 0 x 0
Family room
- Level: Main
- Dimensions: 0 x 0
Kitchen
- Level: Basement
- Dimensions: 0 x 0
Kitchen
- Level: Main
- Dimensions: 0 x 0
Living room
- Level: Main
- Dimensions: 0 x 0
Living room
- Level: Basement
- Dimensions: 0 x 0
Heating
- Forced Air, Electric
Cooling
- Central Air
Appliances
- Included: Water Heater Owned
Features
- Flooring: Carpet Free
- Basement: Separate Entrance,Finished
- Has fireplace: No
Interior area
- Living area range: 1100-1500 null
Property
Parking
- Total spaces: 8
- Parking features: Garage Door Opener
- Has garage: Yes
Features
- Pool features: None
Lot
- Size: 6,250 Square Feet
- Features: Fenced Yard, Place Of Worship, Public Transit, School, School Bus Route
Details
- Parcel number: 132680493
Construction
Type & style
- Home type: SingleFamily
- Architectural style: Bungalow-Raised
- Property subtype: Single Family Residence
Materials
- Brick, Brick Front
- Foundation: Unknown
- Roof: Asphalt Shingle,Shingle
Utilities & green energy
- Sewer: Sewer
Community & HOA
Location
- Region: Mississauga
Financial & listing details
- Annual tax amount: C$5,613
- Date on market: 6/22/2026
ROYAL LEPAGE SIGNATURE REALTY
ROYAL LEPAGE SIGNATURE REALTY
By pressing Contact Agent, you agree that the real estate professional identified above may call/text you about your search, which may involve use of automated means and pre-recorded/artificial voices. You don't need to consent as a condition of buying any property, goods, or services. Message/data rates may apply. You also agree to our Terms of Use. Zillow does not endorse any real estate professionals. We may share information about your recent and future site activity with your agent to help them understand what you're looking for in a home.
Price history
Price history is unavailable.
Public tax history
Tax history is unavailable.
Climate risks
Neighborhood: Malton
Nearby schools
GreatSchools rating
No schools nearby
We couldn't find any schools near this home.
- C$1,299,9997 bd3 ba-- sqft3272 Twilight Rd, Mississauga, ON L4T1Z9For Sale

- C$799,9004 bd2 ba-- sqft3200 Morning Star Dr, Mississauga, ON L4T1X5For Sale
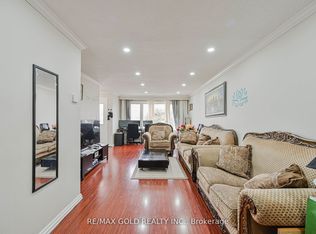
- C$2,5002 bd1 ba-- sqft7291 Vernor Dr #BASEMENT, Mississauga, ON L4T2P5For Rent
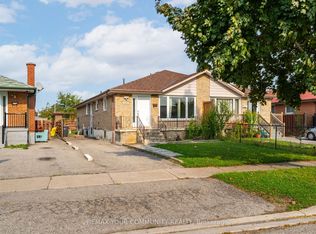
- C$1,149,0004 bd4 ba-- sqft7461 Netherwood Rd, Mississauga, ON L4T2N7For Sale
- C$1,099,9903 bd2 ba-- sqft7279 Vernor Dr, Mississauga, ON L4T2P5For Sale
- C$2,6003 bd1 ba-- sqft7276 Shallford Rd, Mississauga, ON L4T2P7For Rent
- C$899,9004 bd3 ba-- sqft7493 Netherwood Rd, Mississauga, ON L4T2N7For Sale
- C$1,9002 bd1 ba-- sqft7292 Redfox Rd, Mississauga, ON L4T2L8For Rent
Similar homes
- C$995,1336 bd3 ba-- sqft3027 Coral Dr, Mississauga, ON L4T 1Z2For Sale
 MLS ID #W13555796, ROYAL LEPAGE FLOWER CITY REALTY. TRREB
 - C$1,190,0007 bd4 ba-- sqft4326 Waterford Cres, Mississauga, ON L5R 2B2For Sale
 MLS ID #W13598492, REAL BROKER ONTARIO LTD.. TRREB
 - C$899,9004 bd3 ba-- sqft7493 Netherwood Rd, Mississauga, ON L4T 2N7For Sale
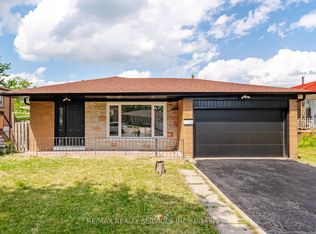 MLS ID #W13513370, RE/MAX REALTY SERVICES INC.. TRREB
 - C$829,0008 bd3 ba-- sqft7582 Discus Cres, Mississauga, ON L4T 2V3For Sale
 MLS ID #W13562806, HOMELIFE SILVERCITY REALTY INC.. TRREB
 - C$1,379,9006 bd5 ba-- sqft5 Whitehouse Cres, Brampton, ON L6P 1M3For SaleMLS ID #W13605544, RE/MAX EXCELLENCE REAL ESTATE. TRREB
- C$885,0004 bd2 ba-- sqft3694 Brandon Gate Dr, Mississauga, ON L4T 3M8For SaleMLS ID #W13548594, HOMELIFE/MIRACLE REALTY LTD. TRREB
- C$1,099,9006 bd2 ba-- sqft94 Eringate Dr, Toronto, ON M9C 3Z6For SaleMLS ID #W13548092, RE/MAX REALTY SPECIALISTS INC.. TRREB
- C$1,279,9006 bd5 ba-- sqft77 Deer Ridge Trl, Caledon, ON L7C 3Z5For SaleMLS ID #W13605496, RE/MAX REALTY SERVICES INC.. TRREB
- C$995,0006 bd4 ba-- sqft16 Whitford Ct, Brampton, ON L6R 2S2For SaleMLS ID #W13566154, RIGHT AT HOME REALTY EXCELLENCE. TRREB
- C$1,195,0006 bd4 ba-- sqft25 Oblate Cres, Brampton, ON L6Y 0K2For SaleMLS ID #W13551140, HOMELIFE/MIRACLE REALTY LTD. TRREB
- C$999,9996 bd4 ba-- sqft39 Colchester Ave, Brampton, ON L6Z 3S7For SaleMLS ID #W13513298, TEAM PANAG REAL ESTATE INC.. TRREB
- C$1,165,0004 bd4 ba-- sqft3249 McDowell Dr, Mississauga, ON L5M 6S4For SaleMLS ID #W13519270, ROYAL LEPAGE REALTY PLUS. TRREB
- C$1,380,0006 bd4 ba-- sqft5235 Huntingfield Dr, Mississauga, ON L5R 2L3For SaleMLS ID #W13557260, RE/MAX REALTY SPECIALISTS INC.. TRREB
- C$1,350,0005 bd3 ba-- sqft59 Terra Rd, Vaughan, ON L4L 3J4For SaleMLS ID #N13587074, RIGHT AT HOME REALTY INC.. TRREB
- C$895,0005 bd3 ba-- sqft51 Wilton Dr, Brampton, ON L6W 2Z9For SaleMLS ID #W13591144, ROYAL LEPAGE SIGNATURE REALTY. TRREB
- C$989,0004 bd4 ba-- sqft6 Aria Ln, Brampton, ON L6S 6J5For SaleMLS ID #W13578680, HOMELIFE SILVERCITY REALTY INC.. TRREB
- C$1,285,0006 bd4 ba-- sqft63 Sleightholme Cres, Brampton, ON L6P 3E7For SaleMLS ID #W13150066, HOMELIFE/MIRACLE REALTY LTD. TRREB
- C$1,365,0004 bd4 ba-- sqft901 Knotty Pine Grv, Mississauga, ON L5W 1J9For SaleMLS ID #W13560848, ROYAL LEPAGE SIGNATURE REALTY. TRREB
- C$1,398,0006 bd4 ba-- sqft138 Jackman Cres, Vaughan, ON L4L 6P1For SaleMLS ID #N13518000, ROYAL LEPAGE MAXIMUM REALTY. TRREB
- C$699,0004 bd2 ba-- sqft29 Brookmere Rd, Toronto, ON M9W 2X5For SaleMLS ID #W13590686, HOMELIFE SILVERCITY REALTY INC.. TRREB
