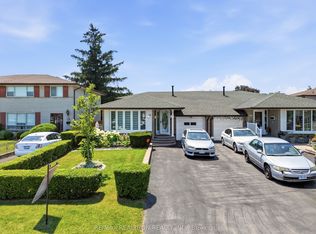
Gorgeous upgraded home on a 100 lot. Thousands spent on recent upgrades/renovations. Sun lit living room with a large picture window, open concept living, 3 + 2 spacious bedrooms. Separate entrance to basement, two separate laundries. Basement renovated in 2025. Great for families, investors, or rental income. Basement is currently used as an air bnb.Extras: roof (2021), backyard (2024), windows (2023), garage door (2023), furnace (2022), tankless water heater (2023), attic insulation (2023), basement (2025)Rental items:Tankless water heaterBrokerage remarksBuyer/buyers agents to verify l too Measurements, tax, and legal description. Seller/sellers agent do not warrant retrofit status of basement.
For sale
C$895,000
51 Wilton Dr, Brampton, ON L6W 2Z9
5beds
3baths
Single Family Residence
Built in ----
2,894 Square Feet Lot
$-- Zestimate®
C$--/sqft
C$-- HOA
What's special
Open concept livingSeparate entrance to basementTwo separate laundries
- 86 days
- 2
- 0
Zillow last checked:
Listing updated:
Listed by:
ROYAL LEPAGE SIGNATURE REALTY
Source: TRREB,MLS®#: W13591144 Originating MLS®#: Toronto Regional Real Estate Board
Originating MLS®#: Toronto Regional Real Estate BoardFacts & features
Interior
Bedrooms & bathrooms
- Bedrooms: 5
- Bathrooms: 3
Primary bedroom
- Level: Main
- Dimensions: 3.31 x 5.19
Bedroom 2
- Level: Main
- Dimensions: 2.57 x 3.24
Bedroom 3
- Level: Main
- Dimensions: 3.53 x 3.6
Bedroom 4
- Level: Lower
- Dimensions: 3.26 x 3.45
Bedroom 5
- Level: Lower
- Dimensions: 2.45 x 3.45
Dining room
- Level: Main
- Dimensions: 2.84 x 3.73
Family room
- Level: Lower
- Dimensions: 3.26 x 4.44
Kitchen
- Level: Lower
- Dimensions: 3.19 x 3.23
Kitchen
- Level: Main
- Dimensions: 3.03 x 4.55
Living room
- Level: Main
- Dimensions: 3.35 x 4.84
Heating
- Forced Air, Gas
Cooling
- Central Air
Features
- None
- Basement: Separate Entrance,Finished
- Has fireplace: No
Interior area
- Living area range: 1100-1500 null
Video & virtual tour
Property
Parking
- Total spaces: 3
- Parking features: Available
- Has garage: Yes
Features
- Pool features: None
Lot
- Size: 2,894 Square Feet
Details
- Parcel number: 140410153
Construction
Type & style
- Home type: SingleFamily
- Architectural style: Bungalow-Raised
- Property subtype: Single Family Residence
Materials
- Brick
- Foundation: Concrete
- Roof: Asphalt Shingle
Utilities & green energy
- Sewer: Sewer
Community & HOA
Location
- Region: Brampton
Financial & listing details
- Annual tax amount: C$5,276
- Date on market: 7/22/2026
Price history
Price history is unavailable.
Public tax history
Tax history is unavailable.
Climate risks
Neighborhood: Brampton East
Nearby schools
GreatSchools rating
No schools nearby
We couldn't find any schools near this home.
Similar homes
- C$899,9994 bd2 ba-- sqft464 Bartley Bull Pkwy, Brampton, ON L6W 2M8For Sale
 MLS ID #W13788144, ROYAL LEPAGE SIGNATURE REALTY. TRREB
 - C$949,0005 bd3 ba-- sqft19 Golding Ave, Brampton, ON L6W 1M5For Sale
 MLS ID #W13490576, ROYAL LEPAGE PLATINUM REALTY. TRREB
 - C$849,9995 bd3 ba-- sqft26 Abell Dr, Brampton, ON L6V 2V8For Sale
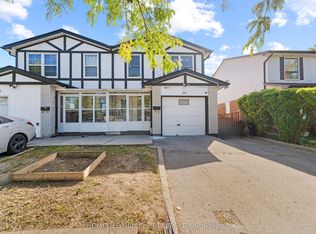 MLS ID #W13799428, HOMELIFE/MIRACLE REALTY LTD. TRREB
 - C$889,9004 bd3 ba-- sqft70 Vintage Gate, Brampton, ON L6X 5C2For Sale
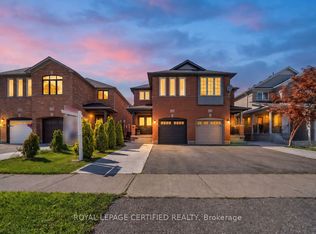 MLS ID #W13794354, ROYAL LEPAGE CERTIFIED REALTY. TRREB
