*** RARE GEM for FIRST TIME BUYERS! ***Enjoy the perks of condo life in this family-friendly townhome complex! Fully renovated & move-in ready, this property boasts a rare full Primary Ensuite Bathroom, 2 Parking out front and Low Maintenance Fees!!! 3+1 BED, 2 BATH contemporary stunner with upgrades like gorgeous dark Laminate Flooring, LED Potlights, California shutters on all Windows and natural Stone Tiles in the Kitchen & Foyer. 1,701 TOTAL SQFT of spacious bright functional living space, includes a fabulous finished basement with 4th Bedroom! (*NOTE: Some photos have been virtually staged.) Enjoy morning coffees in the bonus Sunroom, BBQ-ing on the front patio or lounging in the grassy courtyard. Perfectly located in downtown Brampton, with all the city conveniences at your fingertips - shopping, dining, recreation facilities, and all the holiday festivities at Gage Park & City Hall! Schools and Parks within walking distance, Peel Village Golf Course just minutes away. Public Transit nearby on Queen, Steeles & Main streets - and quick access to major Highways 410, 401 & 407 for commuting. Young Families or Professional Couples can imagine themselves thriving here - shows well, won't last long!
Sold for $607,000
C$607,000
61 Ardglen Dr #5, Brampton, ON L6W 1V1
4beds
1,234sqft
Row/Townhouse, Residential, Condominium
Built in ----
-- sqft lot
$-- Zestimate®
C$492/sqft
C$2,701 Estimated rent
Home value
Not available
Estimated sales range
Not available
Not available
Owner options
List your home for rent
C$2,701/mo
Rent Zestimate®
Find your next renter with Zillow Rental Manager. Plus, with online applications, you can quickly screen prospective tenants – for free.
C$2,701/mo
Rent Zestimate®
Refinance and save
C$3,116/mo
Est. payment
Refinancing to a lower rate could help reduce your monthly payments and save thousands over the life of the loan.
C$3,116/mo
Est. payment
Explore your selling options
Work with a Zillow partner agent
Leverage their expertise and Zillow's premium Showcase listings to get your home seen by more buyers.
Get startedList with your own agent
Get your home in front of millions of buyers by listing it on Zillow.
Learn how to do itSell it yourself
Take full control of how buyers see your home on Zillow by listing For Sale by Owner (FSBO).
List your homeWhat's special
Gorgeous dark laminate flooringLed potlightsBonus sunroomFront patioGrassy courtyard
Zillow last checked:
Listing updated:
Listed by:
Telma Melo, Salesperson,
Royal Lepage Real Estate Associates
Source: ITSO,MLS®#: 40695091Originating MLS®#: Cornerstone Association of REALTORS®
Facts & features
Interior
Bedrooms & bathrooms
- Bedrooms: 4
- Bathrooms: 2
- Full bathrooms: 2
Other
- Features: 3-Piece, California Shutters, Ensuite, Laminate
- Level: Second
Bedroom
- Description: BEDROOM #2
- Features: California Shutters, Laminate, Linen Closet
- Level: Second
Bedroom
- Description: BEDROOM #3
- Features: Laminate
- Level: Second
Bedroom
- Description: BEDROOM #4
- Features: Laminate
- Level: Basement
Bathroom
- Features: 4-Piece, Tile Floors
- Level: Second
Other
- Features: 3-Piece, Tile Floors
- Level: Second
Dining room
- Features: California Shutters, Laminate, Open Concept
- Level: Main
Kitchen
- Features: Laundry, Stone Floor
- Level: Main
Living room
- Features: California Shutters, Laminate, Open Concept
- Level: Main
Recreation room
- Features: Laminate
- Level: Basement
Heating
- Forced Air, Natural Gas
Cooling
- Central Air
Appliances
- Laundry: In-Suite
Features
- Separate Heating Controls, Separate Hydro Meters
- Basement: Full,Finished
- Has fireplace: No
Interior area
- Total structure area: 1,701
- Total interior livable area: 1,234 sqft
- Finished area above ground: 1,234
- Finished area below ground: 467
Property
Parking
- Total spaces: 2
- Parking features: Lane/Alley Parking
- Uncovered spaces: 2
Features
- Patio & porch: Enclosed, Patio
- Frontage type: North
Lot
- Features: Urban, Near Golf Course, Highway Access, Hospital, Park, Place of Worship, Public Transit, Regional Mall, Schools, Shopping Nearby
Details
- Parcel number: 195000005
- Zoning: R3A
Construction
Type & style
- Home type: Townhouse
- Architectural style: Two Story
- Property subtype: Row/Townhouse, Residential, Condominium
- Attached to another structure: Yes
Materials
- Brick, Vinyl Siding
- Roof: Asphalt Shing
Condition
- 16-30 Years
- New construction: No
Utilities & green energy
- Sewer: Sewer (Municipal)
- Water: Municipal
Community & HOA
HOA
- Has HOA: Yes
- Amenities included: BBQs Permitted, Parking
- Services included: Building Maintenance, Common Elements, Parking, Property Management Fees
- HOA fee: C$550 monthly
Location
- Region: Brampton
Financial & listing details
- Price per square foot: C$492/sqft
- Annual tax amount: C$2,733
- Date on market: 2/7/2025
- Inclusions: Other, All Elf's, All Window Coverings, All Stainless Steel Appliances (Fridge, Stove, Otr Microwave, Dishwasher), Washer & Dryer, Hot Water Tank (Owned), 2 Parking Spots (Mutual In Laneway).
- Exclusions: Deep Freezer & Small Fridge In Basement
Price history
| Date | Event | Price |
|---|---|---|
| 4/29/2025 | Sold | C$607,000-2.9%C$492/sqft |
Source: ITSO #40695091 Report a problem | ||
| 2/8/2025 | Listed for sale | C$625,000C$506/sqft |
Source:  TRREB #W11962937 Report a problem TRREB #W11962937 Report a problem | ||
Public tax history
Tax history is unavailable.
Neighborhood: Brampton East
Nearby homes
- C$518,0003 bd2 ba-- sqft61 Ardglen Dr UNIT 6, Brampton, ON L6W1V1For Sale

- C$519,9994 bd1 ba-- sqft61 Ardglen Dr #19, Brampton, ON L6W1V1For Sale

- C$845,0006 bd4 ba-- sqft57 Wilton Dr, Brampton, ON L6W2Z9For Sale
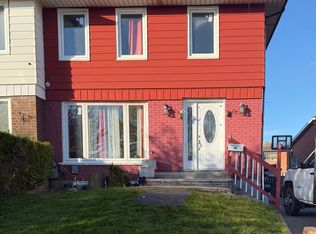
- C$--4 bd2 ba-- sqft68 Ardglen Dr, Brampton, ON L6W1V5Off Market
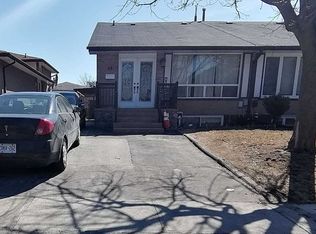
- C$895,0005 bd3 ba-- sqft51 Wilton Dr, Brampton, ON L6W2Z9For Sale
- C$--2 bd1 ba1k sqft20 Wilton Dr #1, Brampton, ON L6W3A1Off Market
- C$764,9004 bd2 ba-- sqft62 Wilton Dr, Brampton, ON L6W3A1For Sale
- C$--2 bd1 ba820 sqft80 Orenda Ct #2B-1BA-820SQFT, Brampton, ON L6W3M9Off Market
Nearby schools
GreatSchools rating
No schools nearby
We couldn't find any schools near this home.
- Ontario
- Peel Regional Municipality
- Brampton
- L6W 1V1
- Brampton East
- 61 Ardglen Dr Unit 5
Nearby cities
Nearby neighborhoods
Nearby zip codes
Other Brampton Topics
