
Largest unit in the complex! This bright end-unit townhouse offers an open-concept layout, generously sized bedrooms, and a fully furnished basement providing additional living space. Enjoy a covered front porch, private fenced yard perfect for relaxing or gardening, and two convenient parking spots directly in front of the home. A rare opportunity combining space, privacy, and everyday functionality.
For sale
C$519,999
61 Ardglen Dr #19, Brampton, ON L6W 1V1
4beds
1baths
Townhouse
Built in ----
-- sqft lot
$-- Zestimate®
C$--/sqft
C$550/mo HOA
What's special
- 11 days |
- 5 |
- 0 |
Zillow last checked:
Listing updated:
Listed by:
ROYAL LEPAGE MEADOWTOWNE REALTY
Source: TRREB,MLS®#: W13568860 Originating MLS®#: Toronto Regional Real Estate Board
Originating MLS®#: Toronto Regional Real Estate BoardFacts & features
Interior
Bedrooms & bathrooms
- Bedrooms: 4
- Bathrooms: 1
Primary bedroom
- Level: Second
- Dimensions: 5.6 x 2.93
Bedroom 2
- Level: Second
- Dimensions: 3.6 x 2.97
Bedroom 3
- Level: Second
- Dimensions: 5.6 x 3.9
Bedroom 4
- Level: Basement
- Dimensions: 5.4 x 3.9
Dining room
- Level: Main
- Dimensions: 4.3 x 3.5
Kitchen
- Level: Main
- Dimensions: 3.4 x 2.75
Living room
- Level: Main
- Dimensions: 5.35 x 4
Utility room
- Level: Basement
- Dimensions: 4.5 x 4.3
Heating
- Forced Air, Gas
Cooling
- Central Air
Appliances
- Laundry: In Basement
Features
- Flooring: Carpet Free
- Basement: Partially Finished
- Has fireplace: No
Interior area
- Living area range: 1400-1599 null
Video & virtual tour
Property
Parking
- Total spaces: 2
- Parking features: Surface
Features
- Stories: 2
- Exterior features: Privacy
- Has view: Yes
- View description: City
Lot
- Features: Public Transit, Fenced Yard
- Topography: Flat
Details
- Parcel number: 195000019
Construction
Type & style
- Home type: Townhouse
- Property subtype: Townhouse
Materials
- Aluminum Siding, Brick
- Foundation: Brick
- Roof: Asphalt Shingle
Community & HOA
Community
- Security: Carbon Monoxide Detector(s), Smoke Detector(s)
HOA
- Amenities included: Visitor Parking
- Services included: None
- HOA fee: C$550 monthly
- HOA name: PCP
Location
- Region: Brampton
Financial & listing details
- Tax assessed value: C$249,000
- Annual tax amount: C$2,989
- Date on market: 7/15/2026
ROYAL LEPAGE MEADOWTOWNE REALTY
ROYAL LEPAGE MEADOWTOWNE REALTY
By pressing Contact Agent, you agree that the real estate professional identified above may call/text you about your search, which may involve use of automated means and pre-recorded/artificial voices. You don't need to consent as a condition of buying any property, goods, or services. Message/data rates may apply. You also agree to our Terms of Use. Zillow does not endorse any real estate professionals. We may share information about your recent and future site activity with your agent to help them understand what you're looking for in a home.
Price history
Price history is unavailable.
Public tax history
Tax history is unavailable.
Climate risks
Neighborhood: Brampton East
Nearby schools
GreatSchools rating
No schools nearby
We couldn't find any schools near this home.
- C$518,0003 bd2 ba-- sqft61 Ardglen Dr UNIT 6, Brampton, ON L6W1V1For Sale

- C$607,0004 bd2 ba1.2k sqft61 Ardglen Dr #5, Brampton, ON L6W1V1Sold
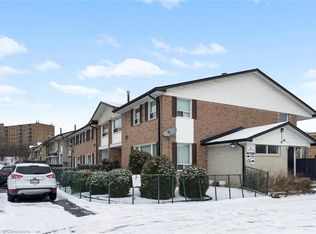
- C$--4 bd2 ba-- sqft68 Ardglen Dr, Brampton, ON L6W1V5Off Market
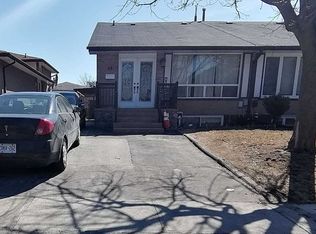
- C$845,0006 bd4 ba-- sqft57 Wilton Dr, Brampton, ON L6W2Z9For Sale
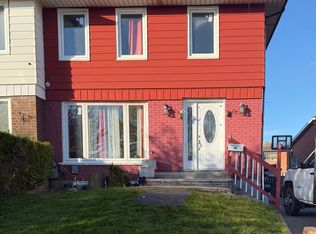
- C$895,0005 bd3 ba-- sqft51 Wilton Dr, Brampton, ON L6W2Z9For Sale
- C$--2 bd1 ba820 sqft80 Orenda Ct #2B-1BA-820SQFT, Brampton, ON L6W3M9Off Market
- C$--4 bd1 ba1.3k sqft80 Orenda Ct #4B-1BA-1392SQFT, Brampton, ON L6W3M9Off Market
- C$--1 bd1 ba-- sqft80 Orenda Ct #1-BEDROOM, Brampton, ON L6W3M9Off Market
Similar homes
- C$518,0003 bd2 ba-- sqft61 Ardglen Dr Unit 6, Brampton, ON L6W 1V1For SaleMLS ID #W13592246, HOMELIFE LANDMARK REALTY INC.. TRREB
- C$499,9994 bd3 ba-- sqft45 Hansen Rd N Unit 57, Brampton, ON L6V 3C5For Sale
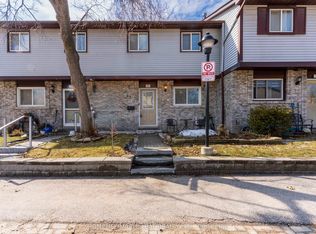 MLS ID #W12872430, HOMELIFE MAPLE LEAF REALTY LTD.. TRREB
 - C$514,9024 bd2 ba-- sqft122 Moregate Cres, Brampton, ON L6S 3K9For Sale
 MLS ID #W13493978, RE/MAX REAL ESTATE CENTRE INC.. TRREB
 - C$479,9994 bd2 ba-- sqft25 Briar Path, Brampton, ON L6T 2A2For Sale
 MLS ID #W13442324, EXECUTIVE REAL ESTATE SERVICES LTD.. TRREB
 - C$599,9904 bd3 ba-- sqft10 Eden Park Dr, Brampton, ON L6T 3A5For SaleMLS ID #W13570916, CENTURY 21 PEOPLE`S CHOICE REALTY INC.. TRREB
- C$599,0004 bd2 ba-- sqft3 Haley Ct, Brampton, ON L6S 1N6For SaleMLS ID #W13605170, HOMELIFE SUPERSTARS REAL ESTATE LIMITED. TRREB
- C$499,9003 bd2 ba-- sqft96 Darras Ct, Brampton, ON L6T 1W7For SaleMLS ID #W13241408, SUTTON GROUP OLD MILL REALTY INC.. TRREB
- C$679,0003 bd3 ba-- sqft130 Cutters Cres, Brampton, ON L6Y 4J8For SaleMLS ID #W13599434, RE/MAX REALTY SERVICES INC.. TRREB
- C$615,0004 bd2 ba-- sqft89 John St, Brampton, ON L6W 1Z4For SaleMLS ID #W12988452, EXECUTIVE REAL ESTATE SERVICES LTD.. TRREB
- C$599,9994 bd2 ba-- sqft60 Chipwood Cres, Brampton, ON L6V 2E5For SaleMLS ID #W13559684, EXECUTIVE REAL ESTATE SERVICES LTD.. TRREB
- C$569,0003 bd2 ba-- sqft125 Ashton Cres #125, Brampton, ON L6S 3J9For SaleMLS ID #W13468230, RE/MAX REALTY SERVICES INC.. TRREB
- C$579,9024 bd4 ba-- sqft3 Hartnell Sq #2, Brampton, ON L6S 5W7For SaleMLS ID #W13035310, RE/MAX REAL ESTATE CENTRE INC.. TRREB
- C$699,9996 bd3 ba-- sqft88 Ardglen Dr, Brampton, ON L6W 1V6For SaleMLS ID #W13494810, HOMELIFE/MIRACLE REALTY LTD. TRREB
- C$519,9993 bd2 ba-- sqft3455 Morning Star Dr #219, Mississauga, ON L4T 3T9For SaleMLS ID #W13158556, CENTURY 21 PEOPLE`S CHOICE REALTY INC.. TRREB
- C$599,0423 bd2 ba-- sqft42 Corvette Ct, Brampton, ON L7A 2H8For SaleMLS ID #W13478864, ROYAL LEPAGE SIGNATURE REALTY. TRREB
- C$599,9995 bd3 ba-- sqft38 Tindale Rd, Brampton, ON L6V 2G9For SaleMLS ID #W13099996, CENTURY 21 PEOPLE`S CHOICE REALTY INC.. TRREB
- C$749,0004 bd2 ba-- sqft16 Grassington Cres, Brampton, ON L6S 1Z6For SaleMLS ID #W13601166, RE/MAX REALTY SERVICES INC.. TRREB
- C$639,9993 bd3 ba-- sqft36 Spadina Rd #36, Brampton, ON L6X 4X6For SaleMLS ID #W13476408, RE/MAX MILLENNIUM REAL ESTATE. TRREB
- C$734,9904 bd3 ba-- sqft159 Pressed Brick Dr, Brampton, ON L6V 4K6For SaleMLS ID #W13462738, INTERCITY REALTY INC.. TRREB
- C$539,0003 bd2 ba-- sqft79 Driftwood Ave #62, Toronto, ON M3N 2M7For SaleMLS ID #W13564228, RE/MAX MILLENNIUM REAL ESTATE. TRREB
