*** Fantastic Opportunity For First-Time Home Buyers! *** Welcome To This Bright And Spacious 3-Bedroom Townhome In A Family-Friendly Complex In The Heart Of Downtown Brampton. The Main Floor Features Beautiful Hardwood Flooring Throughout, A Generous Living Area, An Open-Concept Kitchen, And A Comfortable Dining Space-Perfect For Everyday Living And Entertaining. Upstairs Offers Three Well-Proportioned Bedrooms, Including A Primary Bedroom With Its Own Ensuite Bathroom. The Basement Provides Valuable Additional Space And Is Ready For Your Personal Touch-Ideal For A Recreation Room, Home Office, Gym, Or Extra Storage. Enjoy A Convenient Location Just Minutes From Shopping, Restaurants, Schools, Parks, Recreation Facilities, And Downtown Brampton's Many Amenities. Public Transit Is Nearby Along Queen, Steeles, And Main Streets, With Quick Access To Highways 410, 401, And 407 For An Easy Commute. A Wonderful Opportunity For Young Families, Professional Couples, Investors, Or Downsizers-Book Your Private Showing Today!
For sale
C$518,000
61 Ardglen Dr Unit 6, Brampton, ON L6W 1V1
3beds
2baths
Townhouse
Built in ----
-- sqft lot
$-- Zestimate®
C$--/sqft
C$550/mo HOA
What's special
Beautiful hardwood flooring throughoutOpen-concept kitchenComfortable dining spaceThree well-proportioned bedrooms
- 1 day |
- 8 |
- 0 |
Zillow last checked:
Listing updated:
Listed by:
HOMELIFE LANDMARK REALTY INC.
Source: TRREB,MLS®#: W13592246 Originating MLS®#: Toronto Regional Real Estate Board
Originating MLS®#: Toronto Regional Real Estate BoardFacts & features
Interior
Bedrooms & bathrooms
- Bedrooms: 3
- Bathrooms: 2
Primary bedroom
- Description: Primary Bedroom
- Level: Second
- Area: 13.27 Square Meters
- Area source: Other
- Dimensions: 4.64 x 2.86
Bedroom 2
- Description: Bedroom 2
- Level: Second
- Area: 10.98 Square Meters
- Area source: Other
- Dimensions: 3.66 x 3.00
Bedroom 3
- Description: Bedroom 3
- Level: Second
- Area: 13.25 Square Meters
- Area source: Other
- Dimensions: 5.43 x 2.44
Bedroom 4
- Description: Bedroom 4
- Level: Basement
- Area: 10.25 Square Meters
- Area source: Other
- Dimensions: 4.10 x 2.50
Dining room
- Description: Dining Room
- Level: Main
- Area: 14.47 Square Meters
- Area source: Other
- Dimensions: 4.32 x 3.35
Kitchen
- Description: Kitchen
- Level: Main
- Area: 10.89 Square Meters
- Area source: Other
- Dimensions: 4.11 x 2.65
Living room
- Description: Living Room
- Level: Main
- Area: 22.44 Square Meters
- Area source: Other
- Dimensions: 5.33 x 4.21
Recreation
- Description: Recreation
- Level: Basement
- Area: 11.67 Square Meters
- Area source: Other
- Dimensions: 4.11 x 2.84
Heating
- Forced Air, Gas
Cooling
- Central Air
Appliances
- Laundry: Other
Features
- None
- Basement: Finished
- Has fireplace: No
Interior area
- Living area range: 1200-1399 null
Video & virtual tour
Property
Parking
- Total spaces: 2
Features
- Stories: 2
Lot
- Features: Hospital, Park, Public Transit, School
Details
- Parcel number: 19500006
Construction
Type & style
- Home type: Townhouse
- Property subtype: Townhouse
- Attached to another structure: Yes
Materials
- Brick
Community & HOA
HOA
- Amenities included: Visitor Parking
- Services included: Common Elements Included, Building Insurance Included, Parking Included, Water Included
- HOA fee: C$550 monthly
- HOA name: PCP
Location
- Region: Brampton
Financial & listing details
- Annual tax amount: C$2,906
- Date on market: 7/22/2026
HOMELIFE LANDMARK REALTY INC.
HOMELIFE LANDMARK REALTY INC.
By pressing Contact Agent, you agree that the real estate professional identified above may call/text you about your search, which may involve use of automated means and pre-recorded/artificial voices. You don't need to consent as a condition of buying any property, goods, or services. Message/data rates may apply. You also agree to our Terms of Use. Zillow does not endorse any real estate professionals. We may share information about your recent and future site activity with your agent to help them understand what you're looking for in a home.
Price history
Price history is unavailable.
Public tax history
Tax history is unavailable.
Climate risks
Neighborhood: Brampton East
Nearby schools
GreatSchools rating
No schools nearby
We couldn't find any schools near this home.
- C$607,0004 bd2 ba1.2k sqft61 Ardglen Dr #5, Brampton, ON L6W1V1Sold
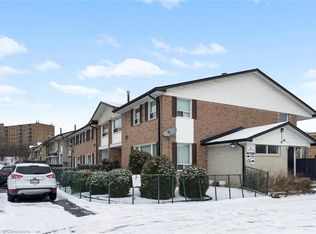
- C$519,9994 bd1 ba-- sqft61 Ardglen Dr #19, Brampton, ON L6W1V1For Sale

- C$845,0006 bd4 ba-- sqft57 Wilton Dr, Brampton, ON L6W2Z9For Sale
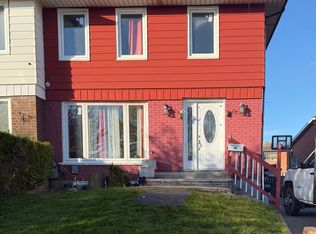
- C$--4 bd2 ba-- sqft68 Ardglen Dr, Brampton, ON L6W1V5Off Market
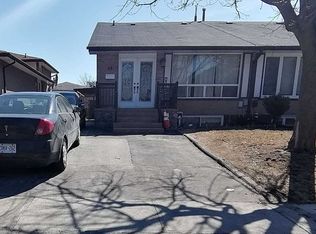
- C$895,0005 bd3 ba-- sqft51 Wilton Dr, Brampton, ON L6W2Z9For Sale
- C$--2 bd1 ba1k sqft20 Wilton Dr #1, Brampton, ON L6W3A1Off Market
- C$764,9004 bd2 ba-- sqft62 Wilton Dr, Brampton, ON L6W3A1For Sale
- C$--2 bd1 ba820 sqft80 Orenda Ct #2B-1BA-820SQFT, Brampton, ON L6W3M9Off Market
Similar homes
- C$524,9994 bd3 ba-- sqft45 Hansen Rd N Unit 57, Brampton, ON L6V 3C5For Sale
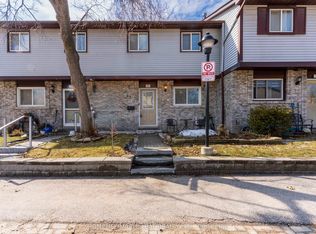 MLS ID #W12872430, HOMELIFE MAPLE LEAF REALTY LTD.. TRREB
 - C$599,0004 bd2 ba-- sqft13 Gold Pine Ct, Brampton, ON L6S 2K6For Sale
 MLS ID #W13596812, RE/MAX GOLD REALTY INC.. TRREB
 - C$539,9003 bd2 ba-- sqft105 Hansen Rd N #102, Brampton, ON L6V 3C9For Sale
 MLS ID #W13068126, RE/MAX REAL ESTATE CENTRE INC.. TRREB
 - C$514,9024 bd2 ba-- sqft122 Moregate Cres, Brampton, ON L6S 3K9For Sale
 MLS ID #W13493978, RE/MAX REAL ESTATE CENTRE INC.. TRREB
 - C$519,9003 bd2 ba-- sqft1020 Central Park Dr #89, Brampton, ON L6S 3J5For SaleMLS ID #W13231360, RIGHT AT HOME REALTY INC.. TRREB
- C$499,9003 bd2 ba-- sqft96 Darras Ct, Brampton, ON L6T 1W7For SaleMLS ID #W13241408, SUTTON GROUP OLD MILL REALTY INC.. TRREB
- C$599,9904 bd3 ba-- sqft10 Eden Park Dr, Brampton, ON L6T 3A5For SaleMLS ID #W13570916, CENTURY 21 PEOPLE`S CHOICE REALTY INC.. TRREB
- C$599,9994 bd2 ba-- sqft60 Chipwood Cres, Brampton, ON L6V 2E5For SaleMLS ID #W13559684, EXECUTIVE REAL ESTATE SERVICES LTD.. TRREB
- C$599,9994 bd3 ba-- sqft46 Vodden Ct, Brampton, ON L6V 2V7For SaleMLS ID #W13039814, HOMELIFE SILVERCITY REALTY INC.. TRREB
- C$599,9003 bd3 ba-- sqft29 Corey Cir, Halton Hills, ON L7G 5L7For SaleMLS ID #W13584426, YOUR HOME TODAY REALTY INC.. TRREB
- C$655,0003 bd3 ba-- sqft34 Stornwood Ct #34, Brampton, ON L6W 4H8For SaleMLS ID #W13552326, RE/MAX GOLD REALTY INC.. TRREB
- C$730,0004 bd2 ba-- sqft9 Glenridge Rd, Brampton, ON L6S 1N2For SaleMLS ID #W13591630, RE/MAX REALTY SERVICES INC.. TRREB
- C$599,0423 bd2 ba-- sqft42 Corvette Ct, Brampton, ON L7A 2H8For SaleMLS ID #W13478864, ROYAL LEPAGE SIGNATURE REALTY. TRREB
- C$599,0003 bd2 ba-- sqft11 Grantbrook Ct, Brampton, ON L6S 2K8For SaleMLS ID #W13430610, REMAX YOUR COMMUNITY REALTY. TRREB
- C$699,9003 bd3 ba-- sqft6399 Spinnaker Cir #6, Mississauga, ON L5W 1Z5For SaleMLS ID #W13600248, CENTURY 21 MILLENNIUM INC.. TRREB
- C$639,9004 bd2 ba-- sqft61 Royal Salisbury Way, Brampton, ON L6V 3J3For SaleMLS ID #W13475250, FOREST HILL REAL ESTATE INC.. TRREB
- C$579,9024 bd4 ba-- sqft3 Hartnell Sq #2, Brampton, ON L6S 5W7For SaleMLS ID #W13035310, RE/MAX REAL ESTATE CENTRE INC.. TRREB
- C$559,0003 bd2 ba-- sqft120 Falconer Dr #34, Mississauga, ON L5N 1P5For SaleMLS ID #W13474162, SOTHEBY'S INTERNATIONAL REALTY CANADA. TRREB
- C$489,0002 bd2 ba-- sqft2825 Islington Ave #814, Toronto, ON M9L 2K1For SaleMLS ID #W13592594, CENTURY 21 PEOPLE`S CHOICE REALTY INC.. TRREB
- C$739,9024 bd3 ba-- sqft40 Langdale Cres, Brampton, ON L6Y 4R7For SaleMLS ID #W13566732, RE/MAX REAL ESTATE CENTRE INC.. TRREB
