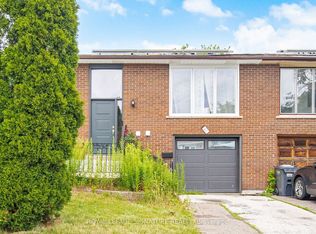
Fabulous upgraded gem in desirable area with numerous-newly done improvements and replacement to windows in living room, dining room, kitchen and primary bedroom. New kitchen counter, new shelves and new stainless steel appliances, also some new window blinds, crown moulding. Nicely laid out, wide hallways , huge bed rooms, combined living/dining room. State of the art kitchen with eat-in area and an abundance of shelves and space. Private separate side entrance with new screen door and walk in to home from garage, ceramic hallway leading to basement ensuite with bright recreation room, wet bar, fireplace and two large windows. Utility room, laundry playroom, cantina and some crawlspace for storage.
Under contract
C$692,900
62 Wilton Dr, Brampton, ON L6W 3A1
4beds
2baths
Single Family Residence
Built in ----
3,500 Square Feet Lot
$-- Zestimate®
C$--/sqft
C$-- HOA
What's special
New kitchen counterNew shelvesNew stainless steel appliancesNew window blindsCrown mouldingWide hallwaysHuge bedrooms
- 70 days
- 4
- 0
Zillow last checked:
Listing updated:
Listed by:
RE/MAX REALTRON REALTY INC.
Source: TRREB,MLS®#: W13633678 Originating MLS®#: Toronto Regional Real Estate Board
Originating MLS®#: Toronto Regional Real Estate BoardFacts & features
Interior
Bedrooms & bathrooms
- Bedrooms: 4
- Bathrooms: 2
Primary bedroom
- Level: Upper
- Dimensions: 4.5 x 3.2
Bedroom 2
- Level: Upper
- Dimensions: 4.2 x 3
Bedroom 3
- Level: Lower
- Dimensions: 4.4 x 3.07
Bedroom 4
- Level: Lower
- Dimensions: 4.2 x 3.07
Dining room
- Level: Main
- Dimensions: 8.02 x 3.65
Other
- Level: Basement
- Dimensions: 6.59 x 5.09
Kitchen
- Level: Main
- Dimensions: 5 x 2.17
Laundry
- Level: Basement
- Dimensions: 5.86 x 3.29
Living room
- Level: Main
- Dimensions: 8.02 x 3.65
Other
- Level: Basement
- Dimensions: 5.86 x 3.29
Recreation
- Level: Basement
- Dimensions: 9.61 x 4.2
Utility room
- Level: Basement
- Dimensions: 5.61 x 1
Heating
- Forced Air, Gas
Cooling
- Central Air
Appliances
- Included: Water Heater
Features
- In-Law Suite, Separate Heating Controls, Separate Hydro Meter, Storage, Storage Area Lockers, Water Meter
- Flooring: Carpet Free
- Basement: Finished
- Has fireplace: Yes
- Fireplace features: Free Standing
Interior area
- Living area range: 1500-2000 null
Property
Parking
- Total spaces: 6
- Parking features: Available, Front Yard Parking, Garage Door Opener
- Has garage: Yes
Features
- Patio & porch: Patio, Porch
- Exterior features: Landscaped, Paved Yard
- Pool features: None
Lot
- Size: 3,500 Square Feet
Details
- Parcel number: 140410118
Construction
Type & style
- Home type: SingleFamily
- Property subtype: Single Family Residence
Materials
- Brick
- Foundation: Concrete
- Roof: Asphalt Shingle
Utilities & green energy
- Sewer: Sewer
Community & HOA
Location
- Region: Brampton
Financial & listing details
- Annual tax amount: C$4,754
- Date on market: 8/4/2026
Price history
Price history is unavailable.
Public tax history
Tax history is unavailable.
Climate risks
Neighborhood: Brampton East
Nearby schools
GreatSchools rating
No schools nearby
We couldn't find any schools near this home.
Similar homes
- C$729,9005 bd3 ba-- sqft134 Hansen Rd N, Brampton, ON L6V 2G6For Sale
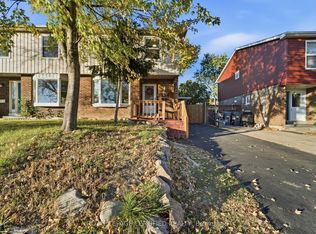 MLS ID #W14027940, ROYAL LEPAGE CERTIFIED REALTY. TRREB
 - C$720,0005 bd3 ba-- sqft96 Corby Cres, Brampton, ON L6Y 1H1For Sale
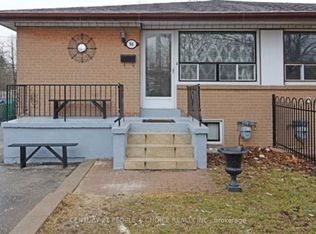 MLS ID #W13794446, CENTURY 21 PEOPLE`S CHOICE REALTY INC.. TRREB
 - C$850,0003 bd2 ba-- sqft3 McLaughlin Rd N, Brampton, ON L6X 1Y4For Sale
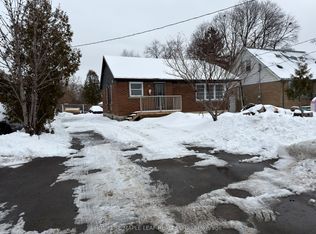 MLS ID #W13877222, HOMELIFE MAPLE LEAF REALTY LTD.. TRREB
 - C$719,0004 bd1 ba-- sqft12 Alexandria Cres, Brampton, ON L6T 1N3For Sale
 MLS ID #W13823242, RE/MAX GOLD REALTY INC.. TRREB
