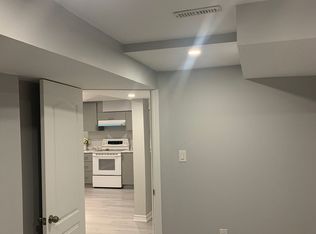
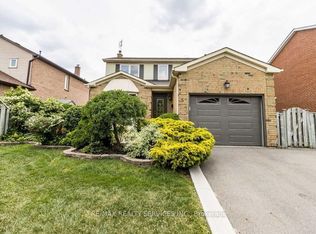
Welcome to this beautifully upgraded detached home, ideally situated on a quiet crescent in a prime downtown location. This bright and inviting family home features a spacious open-concept layout with an eat-in kitchen offering granite countertops and a sun-filled breakfast area. The combined living and dining rooms walk out to a spectacular deck overlooking a fully fenced, private backyard-perfect for outdoor dining and entertaining. The professionally finished basement, complete with a custom stone fireplace, provides exceptional additional living space for the whole family. Recent updates include new windows and a newer roof (2020), while the large paved driveway adds everyday convenience. Ideally located within walking distance to shopping, grocery stores, parks, transit, and the theatre. Includes: Fridge, stove, dishwasher, range hood, washer & dryer, all existing light fixtures and window coverings, Ring doorbell/cameras, central vacuum, central A/C, and gas BBQ line.
For sale
C$874,999
38 Mara Cres, Brampton, ON L6V 4C2
4beds
4baths
Single Family Residence
Built in ----
2,953 Square Feet Lot
$-- Zestimate®
C$--/sqft
C$-- HOA
What's special
- 95 days
- 15
- 0
Zillow last checked:
Listing updated:
Listed by:
HOMELIFE MAPLE LEAF REALTY LTD.
Source: TRREB,MLS®#: W13544556 Originating MLS®#: Toronto Regional Real Estate Board
Originating MLS®#: Toronto Regional Real Estate BoardFacts & features
Interior
Bedrooms & bathrooms
- Bedrooms: 4
- Bathrooms: 4
Primary bedroom
- Level: Second
- Dimensions: 5.4 x 3.95
Bedroom 2
- Level: Second
- Dimensions: 3.95 x 2.74
Bedroom 3
- Level: Second
- Dimensions: 3.95 x 2.5
Dining room
- Level: Main
- Dimensions: 3 x 2.89
Foyer
- Level: Main
- Dimensions: 3.3 x 1.5
Kitchen
- Level: Main
- Dimensions: 4.4 x 2.2
Laundry
- Level: Main
- Dimensions: 2.2 x 1.67
Living room
- Level: Main
- Dimensions: 4.9 x 3.4
Office
- Level: Basement
- Dimensions: 3.52 x 2.1
Recreation
- Level: Basement
- Dimensions: 5.4 x 4.74
Heating
- Forced Air, Gas
Cooling
- Central Air
Features
- Other
- Basement: Finished
- Has fireplace: Yes
Interior area
- Living area range: 1500-2000 null
Property
Parking
- Total spaces: 3
- Parking features: Private
- Has garage: Yes
Features
- Stories: 2
- Pool features: None
Lot
- Size: 2,953 Square Feet
Details
- Parcel number: 141280066
Construction
Type & style
- Home type: SingleFamily
- Property subtype: Single Family Residence
Materials
- Brick
- Foundation: Concrete
- Roof: Asphalt Shingle
Utilities & green energy
- Sewer: Sewer
Community & HOA
Location
- Region: Brampton
Financial & listing details
- Annual tax amount: C$5,264
- Date on market: 7/9/2026
Price history
Price history is unavailable.
Public tax history
Tax history is unavailable.
Climate risks
Neighborhood: Downtown Brampton
Nearby schools
GreatSchools rating
No schools nearby
We couldn't find any schools near this home.


Similar homes
- C$799,9004 bd4 ba-- sqft84 Simmons Blvd, Brampton, ON L6V 3V6For Sale
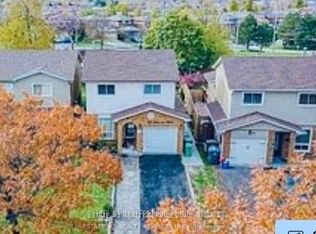 MLS ID #W13884016, ESTATE #1 REALTY SERVICES INC.. TRREB
 - C$889,0005 bd2 ba-- sqft28 Royal Salisbury Way, Brampton, ON L6V 3J6For Sale
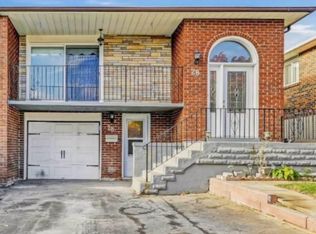 MLS ID #W13801340, SAVE MAX REAL ESTATE INC.. TRREB
 - C$879,0005 bd4 ba-- sqft68 Vintage Gate, Brampton, ON L6X 5C2For Sale
 MLS ID #W13212354, CITYSCAPE REAL ESTATE LTD.. TRREB
 - C$975,0005 bd4 ba-- sqft5 Nimrod Cres, Brampton, ON L6S 4T9For Sale
 MLS ID #W13868898, RE/MAX REALTY SERVICES INC.. TRREB
