BEAUTIFULLY RENOVATED 3+1 BEDROOM DETACHED RAISED BUNGALOW OFFERING A PERFECT BLEND OF STYLE AND FUNCTIONALITY. FEATURES A DETACHED DOUBLE-CAR GARAGE PLUS PARKING FOR 4 ADDITIONAL VEHICLES. THE BRIGHT, OPEN-CONCEPT LAYOUT SHOWCASES NEW ENGINEERED FLOORING, ELEGANT NEW STAIRS, FRESH PAINT THROUGHOUT, AND MODERN COUNTERTOPS. THE UPDATED KITCHEN IS EQUIPPED WITH STAINLESS STEEL APPLIANCES AND OFFERS A WALK-OUT TO A PRIVATE PATIO, PERFECT FOR ENTERTAINING OR RELAXING OUTDOORS. THE FULLY FINISHED BASEMENT PROVIDES A SPACIOUS RECREATION AREA, AN ADDITIONAL BEDROOM, AND EXCELLENT POTENTIAL FOR EXTENDED FAMILY OR GUESTS. SITUATED ON A DESIRABLE LOT, THIS MOVE-IN-READY HOME IS LOADED WITH TASTEFUL UPGRADES AND IS CONVENIENTLY LOCATED CLOSE TO SCHOOLS, PARKS, SHOPPING, TRANSIT, AND MAJOR HIGHWAYS. A FANTASTIC OPPORTUNITY YOU WON'T WANT TO MISS!
For sale
C$749,000
12 Alexandria Cres, Brampton, ON L6T 1N3
4beds
1baths
Single Family Residence
Built in ----
6,053 Square Feet Lot
$-- Zestimate®
C$--/sqft
C$-- HOA
What's special
Detached double-car garageBright open-concept layoutNew engineered flooringElegant new stairsFresh paint throughoutModern countertopsUpdated kitchen
- 48 days
- 13
- 0
Zillow last checked:
Listing updated:
Listed by:
RE/MAX GOLD REALTY INC.
Source: TRREB,MLS®#: W13601402 Originating MLS®#: Toronto Regional Real Estate Board
Originating MLS®#: Toronto Regional Real Estate BoardFacts & features
Interior
Bedrooms & bathrooms
- Bedrooms: 4
- Bathrooms: 1
Primary bedroom
- Level: Main
- Dimensions: 4.66 x 3.07
Bedroom
- Level: Basement
- Dimensions: 1 x 1
Bedroom
- Level: Main
- Dimensions: 3.77 x 3.12
Bedroom 3
- Level: Main
- Dimensions: 1 x 1
Dining room
- Level: Main
- Dimensions: 3.31 x 2.99
Kitchen
- Level: Main
- Dimensions: 3.39 x 3.02
Living room
- Level: Main
- Dimensions: 4.6 x 4.3
Recreation
- Level: Basement
- Dimensions: 1 x 1
Heating
- Forced Air, Gas
Cooling
- Central Air
Features
- Other
- Basement: Finished
- Has fireplace: No
Interior area
- Living area range: 700-1100 null
Property
Parking
- Total spaces: 6
- Parking features: Private
- Has garage: Yes
Features
- Pool features: None
Lot
- Size: 6,053 Square Feet
Details
- Parcel number: 141640489
Construction
Type & style
- Home type: SingleFamily
- Architectural style: Bungalow-Raised
- Property subtype: Single Family Residence
Materials
- Brick
- Foundation: Unknown
- Roof: Unknown
Utilities & green energy
- Sewer: Sewer
Community & HOA
Location
- Region: Brampton
Financial & listing details
- Annual tax amount: C$5,175
- Date on market: 7/24/2026
Price history
Price history is unavailable.
Public tax history
Tax history is unavailable.
Climate risks
Neighborhood: Avondale
Nearby schools
GreatSchools rating
No schools nearby
We couldn't find any schools near this home.


Similar homes
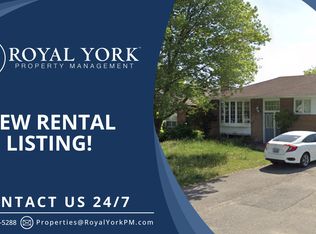
- C$719,0005 bd2 ba-- sqft41 Aberdeen Cres, Brampton, ON L6T 2P8For Sale
 MLS ID #W13690750, RE/MAX HALLMARK CHAY REALTY. TRREB
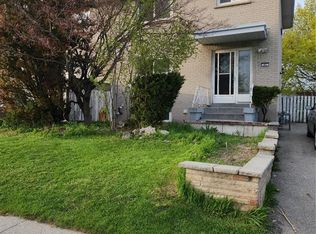
 - C$749,0004 bd1 ba-- sqft18 Esplanade Rd, Brampton, ON L6T 2C7For Sale
 MLS ID #W13643804, RE/MAX GOLD REALTY INC.. TRREB
 - C$794,0005 bd2 ba-- sqft21 Aberdeen Cres, Brampton, ON L6T 2P8For Sale
 MLS ID #W13101512, RE/MAX GOLD REALTY INC.. TRREB
 - C$759,0003 bd1 ba-- sqft25 Drayton Cres, Brampton, ON L6T 3G6For Sale
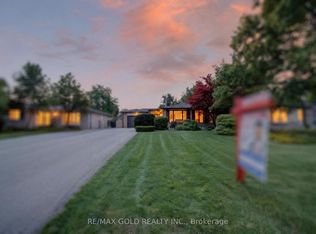 MLS ID #W13721284, RE/MAX GOLD REALTY INC.. TRREB
