Opportunity knocks on a premium 51 x 100 ft lot in Brampton South! This detached raised bungalow offers 2+2 bedrooms, 2 baths, a carport and parking for 4. The finished lower level is built for entertaining, with a large rec room featuring a dry bar, plus 2bedrooms and a 3-pc bath that are ideal for extended family, guests or a home office. Step outside to a mature, treed, fully fenced yard with a covered patio and large garden shed, a private backyard retreat for summer evenings and kids' play. Gas furnace and central air. Close to parks, shopping, public transit, the rec centre and schools. Whether you're a first-time buyer, investor or contractor, bring your vision, add your own style and build equity in a location buyers keep coming back to. The potential here is endless!
For sale
C$579,995
4 Langwith Ct, Brampton, ON L6Y 1Z8
4beds
2baths
Single Family Residence
Built in ----
5,100 Square Feet Lot
$-- Zestimate®
C$--/sqft
C$-- HOA
What's special
- 5 days
- 58
- 2
Zillow last checked:
Listing updated:
Listed by:
RE/MAX REALTY SERVICES INC.
Source: TRREB,MLS®#: W14129472 Originating MLS®#: Toronto Regional Real Estate Board
Facts & features
Interior
Bedrooms & bathrooms
- Bedrooms: 4
- Bathrooms: 2
Primary bedroom
- Level: Ground
- Dimensions: 3.74 x 2.71
Bedroom 2
- Level: Ground
- Dimensions: 3.42 x 2.66
Bedroom 3
- Level: Basement
- Dimensions: 3.7 x 2.6
Bedroom 4
- Level: Basement
- Dimensions: 3.37 x 2.6
Other
- Level: Basement
- Dimensions: 3.39 x 3.39
Dining room
- Level: Ground
- Dimensions: 3.9 x 3.5
Kitchen
- Level: Ground
- Dimensions: 3.45 x 3.45
Living room
- Level: Ground
- Dimensions: 4.2 x 3.39
Recreation
- Level: Basement
- Dimensions: 6.91 x 3.17
Heating
- Forced Air, Gas
Cooling
- Central Air
Features
- None
- Basement: Full
- Has fireplace: No
Interior area
- Living area range: 700-1100 null
Property
Parking
- Total spaces: 5
- Parking features: Garage, Carport
- Has garage: Yes
- Has carport: Yes
Features
- Pool features: None
Lot
- Size: 5,100 Square Feet
Details
- Parcel number: 140630133
Construction
Type & style
- Home type: SingleFamily
- Architectural style: Bungalow-Raised
- Property subtype: Single Family Residence
Materials
- Brick
- Foundation: Concrete
- Roof: Asphalt Shingle
Utilities & green energy
- Sewer: Sewer
Community & HOA
Location
- Region: Brampton
Financial & listing details
- Annual tax amount: C$5,487
- Date on market: 10/29/2026
Price history
Price history is unavailable.
Public tax history
Tax history is unavailable.
Climate risks
Neighborhood: Brampton South
Nearby schools
GreatSchools rating
No schools nearby
We couldn't find any schools near this home.


Similar homes
- C$599,9994 bd2 ba-- sqft23 Mercer Dr, Brampton, ON L6X 1B5For Sale
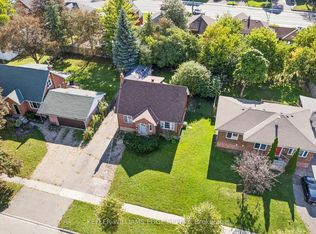 MLS ID #W13863726, KELLER WILLIAMS EDGE REALTY. TRREB
- C$799,9995 bd3 ba-- sqft10 Langwith Ct, Brampton, ON L6Y 1Z8For Sale
 MLS ID #W14106252, RE/MAX EXCELLENCE REAL ESTATE. TRREB
- C$540,0005 bd3 ba-- sqft9 Hazelglen Ct, Brampton, ON L6S 1N7For Sale
 MLS ID #W14129122, RE/MAX HALLMARK REALTY LTD.. TRREB
- C$720,0005 bd3 ba-- sqft96 Corby Cres, Brampton, ON L6Y 1H1For Sale
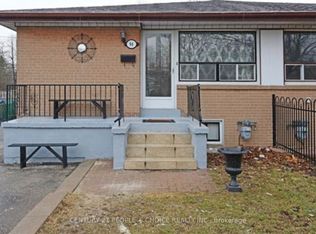 MLS ID #W13794446, CENTURY 21 PEOPLE`S CHOICE REALTY INC.. TRREB
