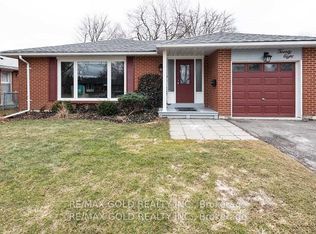
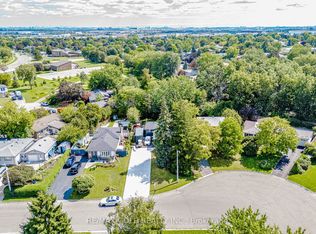
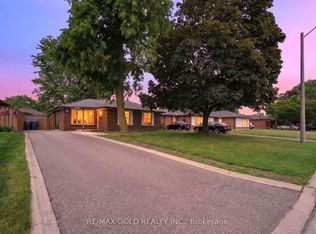
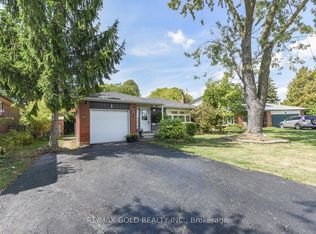
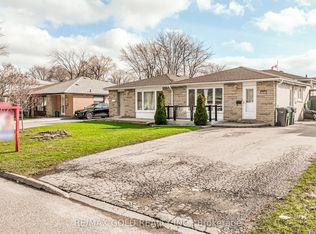
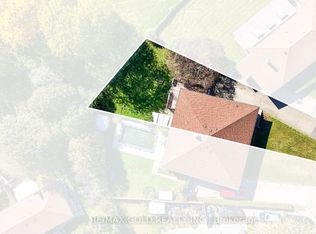
WELCOME TO 25 DRAYTON CRESCENT IN DESIRABLE SOUTHGATE COMMUNITY OF BRAMPTON CLOSE TO GO STATION LOCATED ON -115'DEEP LOT WITH GREAT CURB FEATURES FUNCTIONAL LAYOUT NITE BRIGHT AND SPACIOUS LIVING ROOM OVERLOOKS TO MANICURED FRONT YARD.,DINING AREA FULL OF NATURAL LIGHT WALKS TO (FAMILY SIZED EAT IN KITCHEN WITH BREAKFAST AREA...3 GENEROUS SIZED BEDROOMS WITH CLOSETS; FULL WASHROOM, .. PRIVATELY FENCED BEAUTIFUL BACKYARD PERFECT FOR OUTDOOR ENTERTAINMENT WITH FRIENDS AND FAMILY.......FULL UNFINISHED BASEMENT PROVIDES EXCELLENT ADDITIONAL STORAGE SPACE AND THE OPPORTUNITY TO CREATE A RECREATION ROOM, EXTRA BEDROOMS, HOME OFFICE OR OTHER LIVING AREA TO SUIT YOUR NEEDS...AN IDEAL OPPORTUNITY FOR FIRST TIME HOME BUYERS AND FOR LARGE FAMILY LOOKING (TO TOUCH THEIR PERSONAL TOUCHES OR FOR INVESTORS/CONTRACTORS CLOSE TO GO STATION, mwx 410/407, SCHOOLS, PARKS, PUBLIC TRANSIT, PLACE OF WORSHIP & MUCH MORE.
For sale
C$759,000
25 Drayton Cres, Brampton, ON L6T 3G6
3beds
1baths
Single Family Residence
Built in ----
6,430 Square Feet Lot
$-- Zestimate®
C$--/sqft
C$-- HOA
What's special
Great curb featuresFunctional layout
- 46 days
- 24
- 2
Zillow last checked:
Listing updated:
Listed by:
RE/MAX GOLD REALTY INC.
Source: TRREB,MLS®#: W13721284 Originating MLS®#: Toronto Regional Real Estate Board
Originating MLS®#: Toronto Regional Real Estate BoardFacts & features
Interior
Bedrooms & bathrooms
- Bedrooms: 3
- Bathrooms: 1
Primary bedroom
- Level: Main
- Dimensions: 4.29 x 2.78
Bedroom 2
- Level: Main
- Dimensions: 3.4 x 2.26
Bedroom 3
- Level: Main
- Dimensions: 4.15 x 3.34
Other
- Level: Main
- Dimensions: 4.52 x 3.39
Dining room
- Level: Main
- Dimensions: 2.9 x 2.5
Living room
- Level: Main
- Dimensions: 4.96 x 2.87
Heating
- Forced Air, Gas
Cooling
- Central Air
Features
- Other
- Basement: Separate Entrance
- Has fireplace: Yes
Interior area
- Living area range: 1100-1500 null
Property
Parking
- Total spaces: 7
- Parking features: Garage
- Has garage: Yes
Features
- Pool features: None
Lot
- Size: 6,430 Square Feet
Details
- Parcel number: 142030165
Construction
Type & style
- Home type: SingleFamily
- Architectural style: Bungalow
- Property subtype: Single Family Residence
Materials
- Brick
- Foundation: Unknown
- Roof: Unknown
Utilities & green energy
- Sewer: Sewer
Community & HOA
Location
- Region: Brampton
Financial & listing details
- Annual tax amount: C$5,640
- Date on market: 8/28/2026
Price history
Price history is unavailable.
Public tax history
Tax history is unavailable.
Climate risks
Neighborhood: Southgate
Nearby schools
GreatSchools rating
No schools nearby
We couldn't find any schools near this home.
Similar homes
- C$789,0005 bd2 ba-- sqft53 Davenport Cres, Brampton, ON L6T 3L5For Sale
 MLS ID #W13000324, RE/MAX GOLD REALTY INC.. TRREB
 - C$689,0003 bd1 ba-- sqft27 Alderbury Cres, Brampton, ON L6T 1P5For Sale
 MLS ID #W13871772, RE/MAX GOLD REALTY INC.. TRREB
 - C$749,0004 bd1 ba-- sqft18 Esplanade Rd, Brampton, ON L6T 2C7For Sale
 MLS ID #W13643804, RE/MAX GOLD REALTY INC.. TRREB
 - C$709,0003 bd2 ba-- sqft129 Folkstone Cres, Brampton, ON L6T 3M6For Sale
 MLS ID #W13601528, RE/MAX GOLD REALTY INC.. TRREB
