Discover the potential of 44 Mancroft Crescent, a well-maintained bungalow situated in a convenient, family-oriented Rexdale neighbourhood. Offering a versatile layout, this home features three bedrooms on the main level, all with hardwood flooring, along with a bright living room and dining room that also showcase hardwood floors. The renovated main-floor bathroom adds a modern touch, while the practical kitchen comes complete with stainless steel appliances. A finished basement extends the home's living space with a second kitchen, an additional bedroom with laminate flooring, and an updated 3-piece bathroom, offering flexibility for guests, or a variety of other uses. Whether you're looking to move in, update over time, or invest in a property with excellent potential, this home provides a solid layout and endless possibilities to make it your own. Ideally located close to schools, parks, shopping, public transit, major highways, and everyday amenities, 44 Mancroft Crescent is a fantastic opportunity to own in a well-established Rexdale community.
For sale
C$888,868
44 Mancroft Cres, Toronto, ON M9W 3E9
4beds
2baths
Single Family Residence
Built in ----
6,431 Square Feet Lot
$-- Zestimate®
C$--/sqft
C$-- HOA
What's special
Hardwood flooringRenovated main-floor bathroom
- 5 hours |
- 1 |
- 0 |
Zillow last checked:
Listing updated:
Listed by:
GET SOLD REALTY INC.
Source: TRREB,MLS®#: W13592436 Originating MLS®#: Toronto Regional Real Estate Board
Originating MLS®#: Toronto Regional Real Estate BoardFacts & features
Interior
Bedrooms & bathrooms
- Bedrooms: 4
- Bathrooms: 2
Heating
- Forced Air, Electric
Cooling
- Central Air
Features
- None
- Basement: Finished
- Has fireplace: No
Interior area
- Living area range: 1100-1500 null
Video & virtual tour
Property
Parking
- Total spaces: 3
- Parking features: Garage
- Has garage: Yes
Features
- Pool features: None
Lot
- Size: 6,431 Square Feet
- Features: Park, Public Transit, Ravine, School, Place Of Worship
Details
- Parcel number: 073590025
Construction
Type & style
- Home type: SingleFamily
- Architectural style: Bungalow
- Property subtype: Single Family Residence
Materials
- Brick
- Foundation: Unknown
- Roof: Shingle
Utilities & green energy
- Sewer: Sewer
Community & HOA
Location
- Region: Toronto
Financial & listing details
- Annual tax amount: C$4,125
- Date on market: 7/22/2026
GET SOLD REALTY INC.
GET SOLD REALTY INC.
By pressing Contact Agent, you agree that the real estate professional identified above may call/text you about your search, which may involve use of automated means and pre-recorded/artificial voices. You don't need to consent as a condition of buying any property, goods, or services. Message/data rates may apply. You also agree to our Terms of Use. Zillow does not endorse any real estate professionals. We may share information about your recent and future site activity with your agent to help them understand what you're looking for in a home.
Price history
Price history is unavailable.
Public tax history
Tax history is unavailable.
Climate risks
Neighborhood: West Humber-Clairville
Getting around
52 / 100
Somewhat WalkableNearby schools
GreatSchools rating
No schools nearby
We couldn't find any schools near this home.
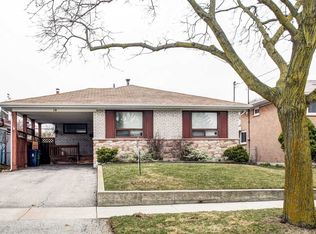
- C$---- bd-- ba-- sqft14 Kearney Dr, Toronto, ON M9W5J6Off Market
- C$2,6003 bd1 ba-- sqft77 Porterfield Rd, Toronto, ON M9W3J7For Rent
- C$--3 bd2 ba-- sqft16 Bairstow Cres, Toronto, ON M9W4R4Off Market
- C$1,9502 bd1 ba-- sqft28 Pergola Rd #BASEMENT, Toronto, ON M9W5K6For Rent

- C$2,0002 bd1 ba-- sqft6 Heatherglen Rd, Toronto, ON M9W4R1For Rent
- C$949,9007 bd2 ba-- sqft9 Guiness Ave, Toronto, ON M9W3L1For Sale
- C$--3 bd2 ba1.1k sqft16 Dittmer Cres #2, Toronto, ON M9W4P8Off Market
- C$---- bd-- ba-- sqft96 Mercury Rd, Toronto, ON M9W3H6Off Market
Similar homes
- C$899,9005 bd4 ba-- sqft4 Collingdale Rd, Toronto, ON M9V 3P9For Sale
 MLS ID #W13589168, RE/MAX GOLD REALTY INC.. TRREB
 - C$899,0005 bd3 ba-- sqft134 Clearbrooke Cir, Toronto, ON M9W 2G1For Sale
 MLS ID #W13594284, BAY STREET GROUP TPRT. TRREB
 - C$879,5004 bd3 ba-- sqft135 Autumn Glen Cir, Toronto, ON M9W 6B3For Sale
 MLS ID #W13585644, iCloud Realty Ltd.. TRREB
 - C$899,9004 bd2 ba-- sqft20 Tayrow Rd, Toronto, ON M9W 2T9For Sale
 MLS ID #W13576234, RE/MAX ROUGE RIVER REALTY LTD.. TRREB
 - C$899,0002 bd2 ba-- sqft64 Clearbrooke Cir, Toronto, ON M9W 2E5For SaleMLS ID #W13590168, ROYAL LEPAGE TERREQUITY TEAM SOBERANO. TRREB
- C$878,9994 bd2 ba-- sqft2436 Islington Ave, Toronto, ON M9W 3X7For SaleMLS ID #W13564154, RIGHT AT HOME REALTY INC.. TRREB
- C$998,9984 bd2 ba-- sqft57 Humber College Blvd, Toronto, ON M9V 1P4For SaleMLS ID #W13584196, HOMELIFE/CIMERMAN REAL ESTATE LIMITED. TRREB
- C$825,0004 bd2 ba-- sqft24 Waxham Rd, Toronto, ON M9W 3L3For SaleMLS ID #W13533116, RE/MAX WEST REALTY INC.. TRREB
- C$849,9994 bd2 ba-- sqft9 Detling Ct, Toronto, ON M9W 4S5For SaleMLS ID #W13538742, RE/MAX PROFESSIONALS INC.. TRREB
- C$699,0004 bd2 ba-- sqft29 Brookmere Rd, Toronto, ON M9W 2X5For SaleMLS ID #W13590686, HOMELIFE SILVERCITY REALTY INC.. TRREB
- C$899,0003 bd2 ba-- sqft48 Genthorn Ave, Toronto, ON M9W 2S9For SaleMLS ID #W13568252, RE/MAX PROFESSIONALS INC.. TRREB
- C$899,8884 bd2 ba-- sqft60 Hinton Rd, Toronto, ON M9W 2V7For SaleMLS ID #W13495884, ROYAL LEPAGE SIGNATURE REALTY. TRREB
- C$879,0005 bd3 ba1.2k sqft40 Glen Hollow Ave, Toronto, ON M9W 6C6For SaleMLS ID #40847220, Bryan Jaskolka, Salesperson, CMI REAL ESTATE INC. ITSO
- C$898,8684 bd2 ba-- sqft32 Checkendon Dr, Toronto, ON M9W 2Y9For SaleMLS ID #W13505220, GET SOLD REALTY INC.. TRREB
- C$898,0004 bd2 ba-- sqft40 Benway Dr, Toronto, ON M9W 1Z3For SaleMLS ID #W13482378, COLDWELL BANKER THE REAL ESTATE CENTRE. TRREB
- C$949,9007 bd2 ba-- sqft9 Guiness Ave, Toronto, ON M9W 3L1For SaleMLS ID #W13140284, CENTURY 21 REGAL REALTY INC.. TRREB
- C$888,0004 bd2 ba-- sqft55 Kittiwake Ave, Toronto, ON M9V 4P5For SaleMLS ID #W13494520, ROYAL LEPAGE CITIZEN REALTY. TRREB
- C$888,0003 bd2 ba-- sqft30 Benway Dr, Toronto, ON M9W 1Z3For SaleMLS ID #W13528186, ROYAL LEPAGE SUPREME REALTY. TRREB
- C$699,9005 bd2 ba-- sqft42 Fordwich Cres, Toronto, ON M9W 2T4For SaleMLS ID #W13585488, NEST SEEKERS INTERNATIONAL REAL ESTATE. TRREB
- C$869,8884 bd2 ba-- sqft42 Clearbrooke Cir, Toronto, ON M9W 2E4For SaleMLS ID #W13440792, SNOBAR REALTY GROUP INC.. TRREB
