Exceptional Opportunity to Own a Spacious 5-Level Backsplit in a Highly Desirable Family Neighbourhood! This beautifully maintained all-brick 4-bedroom home offers approximately 1,927 sq. ft. of above-grade living space and is move-in ready. Designed with flexibility in mind, the home features two front entrances, a separate side entrance, and a rear walkout through sliding doors, creating endless possibilities for multi-generational living or future income potential (buyer to verify and obtain any required approvals).The finished basement adds even more versatility, complete with a separate entrance, kitchen and a spacious family room, ideal for extended family accommodations, recreation space, or potential rental use. With multiple levels and distinct living areas, this home provides ample room to suit a variety of lifestyles. Situated in a welcoming community surrounded by parks, schools, and everyday amenities, the property also offers convenient access to Highways 427 and 407. The former 2-car garage has been converted to a single-car garage with a practical side access door. Enjoy an unbeatable location just 1.1 km to Etobicoke General Hospital, 1.2 km to the West Humber Trail and River, 1.7 km to Humber College, 5.1 km to Etobicoke North GO Station, and 7.4 km to Toronto Pearson International Airport. Combining space, convenience, and outstanding potential, this is a rare opportunity for families, investors, or anyone seeking a versatile home in a sought-after neighbourhood. Don't miss your chance to make it yours!
For sale
C$928,800
55 Kittiwake Ave, Toronto, ON M9V 4P5
4beds
2baths
Single Family Residence
Built in ----
3,336 Square Feet Lot
$-- Zestimate®
C$--/sqft
C$-- HOA
What's special
Two front entrancesSeparate side entranceFinished basementSpacious family room
- 18 days |
- 10 |
- 0 |
Zillow last checked:
Listing updated:
Listed by:
ROYAL LEPAGE CITIZEN REALTY
Source: TRREB,MLS®#: W13494520 Originating MLS®#: Toronto Regional Real Estate Board
Originating MLS®#: Toronto Regional Real Estate BoardFacts & features
Interior
Bedrooms & bathrooms
- Bedrooms: 4
- Bathrooms: 2
Heating
- Forced Air, Gas
Cooling
- Central Air
Features
- Basement: Finished
- Has fireplace: Yes
- Fireplace features: Wood Burning
Interior area
- Living area range: 1500-2000 null
Video & virtual tour
Property
Parking
- Total spaces: 4
- Parking features: Garage Door Opener
- Has garage: Yes
Features
- Pool features: None
Lot
- Size: 3,336 Square Feet
Details
- Parcel number: 073640379
Construction
Type & style
- Home type: SingleFamily
- Property subtype: Single Family Residence
Materials
- Brick
- Foundation: Concrete
- Roof: Asphalt Shingle
Utilities & green energy
- Sewer: Sewer
Community & HOA
Location
- Region: Toronto
Financial & listing details
- Annual tax amount: C$4,051
- Date on market: 6/26/2026
ROYAL LEPAGE CITIZEN REALTY
ROYAL LEPAGE CITIZEN REALTY
By pressing Contact Agent, you agree that the real estate professional identified above may call/text you about your search, which may involve use of automated means and pre-recorded/artificial voices. You don't need to consent as a condition of buying any property, goods, or services. Message/data rates may apply. You also agree to our Terms of Use. Zillow does not endorse any real estate professionals. We may share information about your recent and future site activity with your agent to help them understand what you're looking for in a home.
Price history
Price history is unavailable.
Public tax history
Tax history is unavailable.
Climate risks
Neighborhood: West Humber-Clairville
Nearby schools
GreatSchools rating
No schools nearby
We couldn't find any schools near this home.
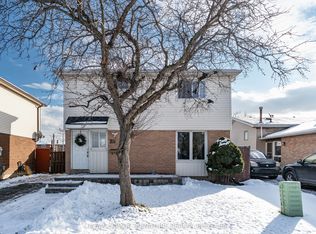
- C$3,0003 bd2 ba-- sqft25 Hun Cres, Toronto, ON M9V4G3For Rent
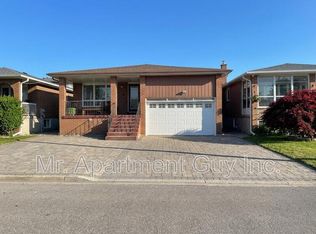
- C$--3 bd1 ba-- sqft17 Kiskadee Dr, Toronto, ON M9V4P3Off Market
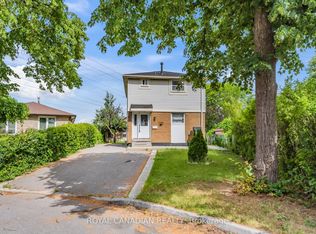
- C$799,9903 bd2 ba-- sqft6 Damascus Dr, Toronto, ON M9V4G1For Sale
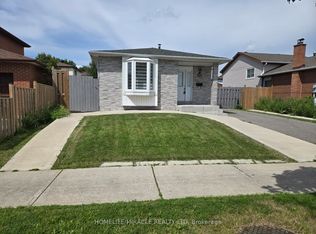
- C$1,023,0006 bd3 ba-- sqft505 Silverstone Dr, Toronto, ON M9V4G8For Sale
- C$579,9005 bd2 ba-- sqft258 John Garland Blvd #247, Toronto, ON M9V1N8For Sale
- C$569,9003 bd2 ba-- sqft260 John Garland Blvd #231, Toronto, ON M9V1N8For Sale
- C$479,0003 bd2 ba-- sqft260 John Garland Blvd #234, Toronto, ON M9V1N8For Sale
- C$599,0004 bd2 ba-- sqft260 John Garland Blvd #224, Toronto, ON M9V1N8For Sale
Similar homes
- C$929,0003 bd1 ba-- sqft1 Mosswood Ln, Toronto, ON M9V 1M3For SaleMLS ID #W13512130, Royal LePage Real Estate Services Ltd., Brokerage. TRREB
- C$899,8884 bd2 ba-- sqft60 Hinton Rd, Toronto, ON M9W 2V7For SaleMLS ID #W13495884, ROYAL LEPAGE SIGNATURE REALTY. TRREB
- C$1,099,9754 bd2 ba-- sqft57 Humber College Blvd, Toronto, ON M9V 1P4For Sale
 MLS ID #W13413406, HOMELIFE/CIMERMAN REAL ESTATE LIMITED. TRREB
 - C$949,9994 bd2 ba-- sqft9 Wheatsheaf Cres, Toronto, ON M3N 1P7For Sale
 MLS ID #W13484460, HOMELIFE/MIRACLE REALTY LTD. TRREB
 - C$979,9003 bd2 ba-- sqft53 Compton Cres, Toronto, ON M3M 2C3For SaleMLS ID #W13548440, DREAMWORLD REALTY INC.. TRREB
- C$899,0004 bd2 ba-- sqft148 Dolores Rd, Toronto, ON M3L 2K8For SaleMLS ID #W13498222, ROYAL LEPAGE FLOWER CITY REALTY. TRREB
- C$949,0003 bd2 ba-- sqft19 Lantos Ct, Toronto, ON M3M 1G3For SaleMLS ID #W13479286, CENTURY 21 HERITAGE GROUP LTD.. TRREB
- C$860,0003 bd2 ba-- sqft7236 Meyer Dr, Mississauga, ON L4T 3A9For SaleMLS ID #W13468862, ROYAL LEPAGE SUPREME REALTY. TRREB
- C$699,0003 bd2 ba-- sqft73 Talent Cres, Toronto, ON M9M 2N5For SaleMLS ID #W13556134, FOREST HILL REAL ESTATE INC.. TRREB
- C$948,9003 bd2 ba-- sqft157 Ascot Ave, Toronto, ON M6E 1G5For SaleMLS ID #W13545006, SOTHEBY'S INTERNATIONAL REALTY CANADA. TRREB
- C$988,0003 bd2 ba-- sqft283 Derrydown Rd, Toronto, ON M3J 1S2For SaleMLS ID #W13492838, SOTHEBY'S INTERNATIONAL REALTY CANADA. TRREB
- C$878,8003 bd2 ba-- sqft288 Hullmar Dr, Toronto, ON M3N 2G1For SaleMLS ID #W13059328, NORDALE REALTY & ASSOCIATES INC.. TRREB
- C$774,9993 bd2 ba-- sqft7378 Bybrook Dr, Mississauga, ON L4T 3R2For SaleMLS ID #W13500878, HOMELIFE SILVERCITY REALTY INC.. TRREB
- C$1,039,0003 bd2 ba-- sqft23 Chappel Hill Rd, Toronto, ON M3M 1M1For SaleMLS ID #W13529396, RE/MAX HALLMARK CHAY REALTY. TRREB
- C$810,0003 bd2 ba-- sqft64 Ikley Rd, Toronto, ON M3J 1C6For SaleMLS ID #W13503238, RE/MAX PROFESSIONALS INC.. TRREB
- C$805,9004 bd3 ba-- sqft7150 Harwick Dr, Mississauga, ON L4T 3A4For SaleMLS ID #W12939524, HOMELIFE/MIRACLE REALTY LTD. TRREB
- C$1,089,0003 bd2 ba-- sqft243 Epsom Downs Dr, Toronto, ON M3M 1T3For SaleMLS ID #W13520088, ROYAL LEPAGE SUPREME REALTY. TRREB
- C$899,0004 bd2 ba-- sqft4 Martorino Dr, Toronto, ON M1K 2J2For SaleMLS ID #E13525482, REAL ESTATE HOMEWARD. TRREB
- C$920,0005 bd2 ba-- sqft7500 Goreway Dr #76, Mississauga, ON L4T 3C7For SaleMLS ID #W12827648, HOMELIFE SILVERCITY REALTY INC.. TRREB
- C$1,049,9003 bd2 ba-- sqft2 Dogleg Ct, Toronto, ON M3J 3E7For SaleMLS ID #W13460814, ROYAL LEPAGE SUPREME REALTY. TRREB
