Welcome to This Immaculate, Move-In Ready 3-Bedroom Semi-Detached Bungalow! Located in a highly convenient neighborhood, this beautifully maintained home offers incredible value and comfort for families, first-time buyers. Enjoy effortless access to schools, shopping, parks, public transit, the Subway Station, and Highways 400 & 407 making commuting and daily errands a breeze. Step inside to find: A Bright & Spacious Main Floor featuring a large eat-in kitchen perfect for family meals, and an open-concept living/dining area with elegant hardwood floors and walkout to a charming balcony. Versatile Lower Level with ground-level access to a generous recreation room ideal for entertaining, a home office, or guest suite plus a full kitchen and inside entry to the single-car garage. Abundant Storage in the oversized furnace/laundry room with plenty of space to keep your belongings organized. This home is clean, cared for, and truly move-in ready just bring your personal touch. A rare find in a sought-after location! Images Shown are Note : Some Photos are Virtually Staged and May be Altered or Modified.
For sale
C$878,800
288 Hullmar Dr, Toronto, ON M3N 2G1
3beds
2baths
Single Family Residence
Built in ----
4,265 Square Feet Lot
$-- Zestimate®
C$--/sqft
C$-- HOA
What's special
- 75 days |
- 8 |
- 0 |
Zillow last checked:
Listing updated:
Listed by:
NORDALE REALTY & ASSOCIATES INC.
Source: TRREB,MLS®#: W13059328 Originating MLS®#: Toronto Regional Real Estate Board
Originating MLS®#: Toronto Regional Real Estate BoardFacts & features
Interior
Bedrooms & bathrooms
- Bedrooms: 3
- Bathrooms: 2
Bedroom
- Level: Main
- Dimensions: 2.92 x 3.2
Bedroom 2
- Level: Main
- Dimensions: 4.26 x 3.2
Bedroom 3
- Level: Main
- Dimensions: 3.26 x 3.47
Bathroom
- Level: Main
- Dimensions: 2.43 x 1.58
Bathroom
- Level: Lower
- Dimensions: 3.04 x 1.76
Other
- Level: Lower
- Dimensions: 3.96 x 1.55
Dining room
- Level: Main
- Dimensions: 3.35 x 3.47
Other
- Level: Lower
- Dimensions: 6.55 x 3.2
Kitchen
- Level: Main
- Dimensions: 5.02 x 2.97
Kitchen
- Level: Lower
- Dimensions: 4.87 x 3.35
Living room
- Level: Main
- Dimensions: 4.57 x 3.65
Recreation
- Level: Lower
- Dimensions: 8.22 x 3.35
Heating
- Forced Air, Gas
Cooling
- Central Air
Features
- Central Vacuum
- Basement: Finished
- Has fireplace: No
Interior area
- Living area range: 1100-1500 null
Property
Parking
- Total spaces: 4
- Parking features: Private Triple, Garage Door Opener
- Has garage: Yes
Features
- Pool features: None
Lot
- Size: 4,265 Square Feet
Details
- Parcel number: 102820035
Construction
Type & style
- Home type: SingleFamily
- Architectural style: Bungalow
- Property subtype: Single Family Residence
Materials
- Brick
- Foundation: Concrete Block
- Roof: Asphalt Shingle
Utilities & green energy
- Sewer: Sewer
Community & HOA
Location
- Region: Toronto
Financial & listing details
- Annual tax amount: C$3,506
- Date on market: 4/29/2026
NORDALE REALTY & ASSOCIATES INC.
NORDALE REALTY & ASSOCIATES INC.
By pressing Contact Agent, you agree that the real estate professional identified above may call/text you about your search, which may involve use of automated means and pre-recorded/artificial voices. You don't need to consent as a condition of buying any property, goods, or services. Message/data rates may apply. You also agree to our Terms of Use. Zillow does not endorse any real estate professionals. We may share information about your recent and future site activity with your agent to help them understand what you're looking for in a home.
Price history
Price history is unavailable.
Public tax history
Tax history is unavailable.
Climate risks
Neighborhood: Black Creek
Nearby schools
GreatSchools rating
No schools nearby
We couldn't find any schools near this home.
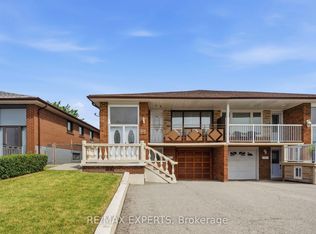
- C$849,0003 bd2 ba-- sqft302 Hullmar Dr, Toronto, ON M3N2G1For Sale
- C$2,8003 bd1 ba-- sqft47 Wheelwright Cres, Toronto, ON M3N1V2For Rent

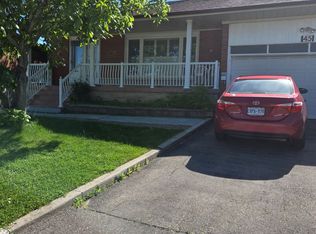
- C$2,4003 bd1 ba-- sqft45 Wheelwright Cres #BASEMENT, Toronto, ON M3N1V2For Rent
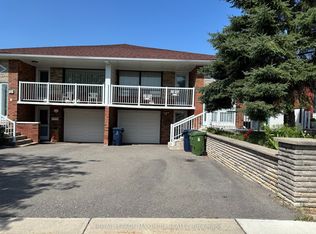
- C$3,0003 bd1 ba-- sqft54 Hisey Cres W, Toronto, ON M3N1V1For Rent
- C$--1 bd1 ba-- sqft4001 Steeles Ave W #1101, Toronto, ON M3N2T8Off Market
- C$--2 bd1 ba880 sqft4001 Steeles Ave W, Toronto, ON M3N2T8Off Market
- C$--3 bd1 ba1k sqft4001 Steeles Ave W #3-BEDROOM, Toronto, ON M3N2T8Off Market
- C$--1 bd1 ba-- sqft4001 Steeles Ave W #1B-1BA, Toronto, ON M3N2T8Off Market
Similar homes
- C$949,9994 bd2 ba-- sqft9 Wheatsheaf Cres, Toronto, ON M3N 1P7For Sale
 MLS ID #W13484460, HOMELIFE/MIRACLE REALTY LTD. TRREB
 - C$899,0004 bd2 ba-- sqft148 Dolores Rd, Toronto, ON M3L 2K8For Sale
 MLS ID #W13498222, ROYAL LEPAGE FLOWER CITY REALTY. TRREB
 - C$869,0004 bd2 ba-- sqft5 Hallow Cres, Toronto, ON M9W 2V8For Sale
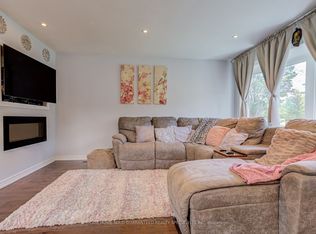 MLS ID #W13520464, YOUR HOME SOLD GUARANTEED REALTY SPECIALISTS INC. TRREB
 - C$988,0003 bd2 ba-- sqft283 Derrydown Rd, Toronto, ON M3J 1S2For Sale
 MLS ID #W13492838, SOTHEBY'S INTERNATIONAL REALTY CANADA. TRREB
 - C$949,0004 bd2 ba-- sqft41 Strathavon Dr, Toronto, ON M9V 2H4For SaleMLS ID #W13471378, ROYAL LEPAGE MAXIMUM REALTY. TRREB
- C$899,0005 bd3 ba-- sqft3602 Dunrankin Dr, Mississauga, ON L4T 1V9For SaleMLS ID #W13552104, INTERNATIONAL REALTY FIRM, INC.. TRREB
- C$929,0003 bd1 ba-- sqft1 Mosswood Ln, Toronto, ON M9V 1M3For SaleMLS ID #W13512130, Royal LePage Real Estate Services Ltd., Brokerage. TRREB
- C$999,9006 bd2 ba-- sqft549 Rustic Rd, Toronto, ON M6L 1X8For SaleMLS ID #W13543478, YOUR HOME SOLD GUARANTEED REALTY INTERCITY PLUS INC.. TRREB
- C$860,0003 bd2 ba-- sqft7236 Meyer Dr, Mississauga, ON L4T 3A9For SaleMLS ID #W13468862, ROYAL LEPAGE SUPREME REALTY. TRREB
- C$1,049,9003 bd2 ba-- sqft2 Dogleg Ct, Toronto, ON M3J 3E7For SaleMLS ID #W13460814, ROYAL LEPAGE SUPREME REALTY. TRREB
- C$949,0003 bd2 ba-- sqft23 Gaiety Dr, Toronto, ON M1H 1B9For SaleMLS ID #E13537818, SUTTON GROUP-HERITAGE REALTY INC.. TRREB
- C$899,0004 bd3 ba-- sqft111 Knowles Dr, Toronto, ON M1X 1T4For SaleMLS ID #E13551238, HOMELIFE LANDMARK REALTY INC.. TRREB
- C$899,9993 bd2 ba-- sqft327 The West Mall, Etobicoke, ON M9C 1C8For SaleMLS ID #W13195798, HOMELIFE SILVERCITY REALTY INC.. TRREB
- C$875,0004 bd3 ba-- sqft66 29th St, Toronto, ON M8W 3B2For SaleMLS ID #W13462288, SOTHEBY'S INTERNATIONAL REALTY CANADA. TRREB
- C$1,039,9995 bd2 ba-- sqft2864 Weston Rd, Toronto, ON M9M 2S3For SaleMLS ID #W13062386, CENTURY 21 PEOPLE`S CHOICE REALTY INC.. TRREB
- C$998,0003 bd3 ba-- sqft12 Touchstone Dr, Toronto, ON M6M 5L2For SaleMLS ID #W13142344, HOMELIFE NEW WORLD REALTY INC.. TRREB
- C$1,249,0004 bd3 ba-- sqft47 Velvet Cres, Vaughan, ON L4L 5E8For SaleMLS ID #N13551952, ROYAL LEPAGE REAL ESTATE SERVICES LTD.. TRREB
- C$848,0004 bd2 ba-- sqft205 Vauxhall Dr, Toronto, ON M1P 1R6For SaleMLS ID #E13483684, HARVEY KALLES REAL ESTATE LTD.. TRREB
- C$999,0005 bd3 ba-- sqft57 Gloxinia Cres, Toronto, ON M1W 2C5For SaleMLS ID #E13540872, RE/MAX ALL-STARS REALTY INC.. TRREB
- C$879,0003 bd1 ba-- sqft55 Frater Ave, Toronto, ON M4C 2H5For SaleMLS ID #E13430188, REALTY ONE GROUP FLAGSHIP. TRREB
