Welcome to this beautifully maintained detached back-split nestled in the heart of Malton, one of Mississauga's most convenient and family-friendly communities. Situated on a generous lot, this charming home offers a bright and inviting layout featuring spacious living and dining areas with large windows that fill the home with natural light. The functional eat-in kitchen provides ample cabinetry, generous counter space, and a walkout to the backyard, making it ideal for everyday living and entertaining. The upper level offers comfortable bedrooms and a bathroom fit for relaxing, while the finished lower level with a walk-out to the backyard provides additional living space perfect for a recreation room, home office, gym, extended family accommodations, or future rental potential. Outside, enjoy a large, private, fully fenced backyard with plenty of room for children, pets, gardening, summer gatherings and backyard oasis creativity. Also featuring a 1-car garage and a private 2-car driveway. Located at the highly sought-after intersection of Morning Star Drive and Darcel Avenue, this home offers exceptional convenience. Just minutes from Malton Community Centre, parks, sports fields, schools, shopping, grocery stores (Chalo, FreshCo), local bakeries, banking services, medical centers, and public transit. Families will love the immediate proximity to schools like Darcel Avenue Senior Public School, Dunrankin Drive Public School, and the state-of-the-art Malton Community Centre & Public Library. Enjoy easy access to Westwood Square, Toronto Pearson International Airport, Humber College, Major Highways 427, 407, 409, and 401, making commuting throughout the GTA effortless. The area is also served by MiWay transit and nearby GO Transit connections. Whether you are looking for your forever home or an asset with robust cash-flow potential, 7236 Meyer Drive delivers on every front.
For sale
C$849,000
7236 Meyer Dr, Mississauga, ON L4T 3A9
3beds
2baths
Single Family Residence
Built in ----
5,864 Square Feet Lot
$-- Zestimate®
C$--/sqft
C$-- HOA
What's special
- 5 days |
- 8 |
- 0 |
Zillow last checked:
Listing updated:
Listed by:
ROYAL LEPAGE SUPREME REALTY
Source: TRREB,MLS®#: W13605980 Originating MLS®#: Toronto Regional Real Estate Board
Originating MLS®#: Toronto Regional Real Estate BoardFacts & features
Interior
Bedrooms & bathrooms
- Bedrooms: 3
- Bathrooms: 2
Primary bedroom
- Level: Second
- Dimensions: 4.43 x 3.5
Bedroom 2
- Level: Second
- Dimensions: 4.4 x 3.05
Bedroom 3
- Level: Second
- Dimensions: 3.35 x 2.75
Breakfast
- Level: Main
- Dimensions: 3.2 x 2.81
Dining room
- Level: Main
- Dimensions: 3 x 2.82
Family room
- Level: Basement
- Dimensions: 6.77 x 4.25
Kitchen
- Level: Main
- Dimensions: 2.61 x 2.59
Laundry
- Level: Basement
- Dimensions: 2.96 x 2.39
Living room
- Level: Main
- Dimensions: 4.65 x 3.43
Office
- Level: Basement
- Dimensions: 4.28 x 2.81
Heating
- Forced Air, Gas
Cooling
- Central Air
Features
- Flooring: Carpet Free
- Basement: Finished with Walk-Out
- Has fireplace: Yes
- Fireplace features: Natural Gas
Interior area
- Living area range: 1100-1500 null
Video & virtual tour
Property
Parking
- Total spaces: 3
- Parking features: Private
- Has garage: Yes
Features
- Pool features: None
Lot
- Size: 5,864 Square Feet
Details
- Parcel number: 134980153
Construction
Type & style
- Home type: SingleFamily
- Property subtype: Single Family Residence
Materials
- Brick
- Foundation: Unknown
- Roof: Shingle
Utilities & green energy
- Sewer: Sewer
Community & HOA
Location
- Region: Mississauga
Financial & listing details
- Annual tax amount: C$5,526
- Date on market: 7/25/2026
ROYAL LEPAGE SUPREME REALTY
ROYAL LEPAGE SUPREME REALTY
By pressing Contact Agent, you agree that the real estate professional identified above may call/text you about your search, which may involve use of automated means and pre-recorded/artificial voices. You don't need to consent as a condition of buying any property, goods, or services. Message/data rates may apply. You also agree to our Terms of Use. Zillow does not endorse any real estate professionals. We may share information about your recent and future site activity with your agent to help them understand what you're looking for in a home.
Price history
Price history is unavailable.
Public tax history
Tax history is unavailable.
Climate risks
Neighborhood: Malton
Nearby schools
GreatSchools rating
No schools nearby
We couldn't find any schools near this home.
- C$2,8003 bd1 ba-- sqft3796 Wyewood Rd, Mississauga, ON L4T2A2For Rent

- C$899,9005 bd3 ba-- sqft3847 Morning Star Dr, Mississauga, ON L4T3K2For Sale

- C$919,9003 bd2 ba-- sqft3727 Morning Star Dr, Mississauga, ON L4T1Y6For Sale
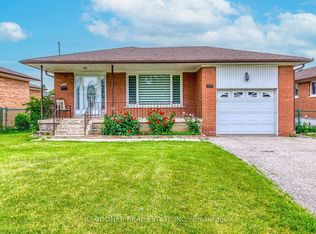
- C$--3 bd3 ba1.5k sqft7241 Custer Cres, Mississauga, ON L4T3B1Off Market
- C$848,8004 bd2 ba-- sqft4254 Brandon Gate Dr, Mississauga, ON L4T3K4For Sale
- C$849,0004 bd2 ba-- sqft7201 Sigsbee Dr, Mississauga, ON L4T3L6For Sale
- C$805,9004 bd3 ba-- sqft7150 Harwick Dr, Mississauga, ON L4T3A4For Sale
- C$929,0004 bd2 ba-- sqft4229 Brandon Gate Dr, Mississauga, ON L4T3K3For Sale
Similar homes
- C$805,9004 bd3 ba-- sqft7150 Harwick Dr, Mississauga, ON L4T 3A4For Sale
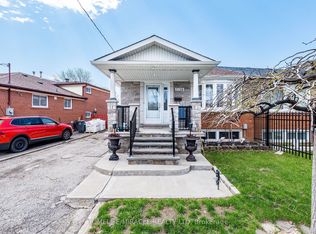 MLS ID #W12939524, HOMELIFE/MIRACLE REALTY LTD. TRREB
 - C$899,0005 bd3 ba-- sqft3602 Dunrankin Dr, Mississauga, ON L4T 1V9For Sale
 MLS ID #W13552104, INTERNATIONAL REALTY FIRM, INC.. TRREB
 - C$849,9003 bd2 ba-- sqft288 Hullmar Dr, Toronto, ON M3N 2G1For Sale
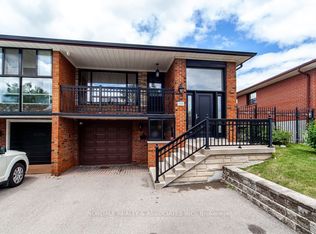 MLS ID #W13623038, NORDALE REALTY & ASSOCIATES INC.. TRREB
 - C$775,0003 bd2 ba-- sqft6939 Justine Dr, Mississauga, ON L4T 1M4For Sale
 MLS ID #W13431828, RE/MAX REAL ESTATE CENTRE INC.. TRREB
 - C$899,9004 bd2 ba-- sqft5472 Bourget Dr, Mississauga, ON L5R 3C9For SaleMLS ID #W13621862, ROYAL LEPAGE SIGNATURE REALTY. TRREB
- C$779,0003 bd2 ba-- sqft32 Winterfold Dr, Brampton, ON L6V 3T2For SaleMLS ID #W13611962, RE/MAX REALTY SERVICES INC.. TRREB
- C$879,0004 bd3 ba-- sqft37 Devonshire Dr, Brampton, ON L6T 3G5For SaleMLS ID #W13575664, RE/MAX GOLD REALTY INC.. TRREB
- C$995,1336 bd3 ba-- sqft3027 Coral Dr, Mississauga, ON L4T 1Z2For SaleMLS ID #W13555796, ROYAL LEPAGE FLOWER CITY REALTY. TRREB
- C$899,0005 bd3 ba-- sqft20 Zealand Rd, Toronto, ON M9R 3W4For SaleMLS ID #W13603314, RIGHT AT HOME REALTY INC.. TRREB
- C$929,0003 bd1 ba-- sqft1 Mosswood Ln, Toronto, ON M9V 1M3For SaleMLS ID #W13512130, Royal LePage Real Estate Services Ltd., Brokerage. TRREB
- C$899,9994 bd2 ba-- sqft9 Wheatsheaf Cres, Toronto, ON M3N 1P7For SaleMLS ID #W13603182, HOMELIFE/MIRACLE REALTY LTD. TRREB
- C$869,0003 bd4 ba-- sqft22 Domenico Cres, Brampton, ON L6P 1H5For SaleMLS ID #W13238540, HOMELIFE/MIRACLE REALTY LTD. TRREB
- C$849,0004 bd3 ba-- sqft28 Bromley Cres, Brampton, ON L6T 1Z1For SaleMLS ID #W13460508, FARIS TEAM REAL ESTATE. TRREB
- C$799,0004 bd3 ba-- sqft2679 Frankston Rd, Mississauga, ON L5L 1S3For SaleMLS ID #W13617718, RE/MAX REALTY SPECIALISTS INC.. TRREB
- C$979,9005 bd3 ba-- sqft7608 Benavon Rd, Mississauga, ON L4T 3G3For SaleMLS ID #W12930186, HOMELIFE SUPERSTARS REAL ESTATE LIMITED. TRREB
- C$899,9003 bd3 ba-- sqft6943 Buttle Station Pl, Mississauga, ON L5W 1B8For SaleMLS ID #W13599056, ROYAL LEPAGE REALTY PLUS. TRREB
- C$1,039,0004 bd3 ba-- sqft687 Twain Ave, Mississauga, ON L5W 1K7For SaleMLS ID #W13621268, ROYAL LEPAGE SIGNATURE REALTY. TRREB
- C$849,0004 bd2 ba-- sqft87 Ambleside Dr, Brampton, ON L6Y 1C1For SaleMLS ID #W13531396, RE/MAX REALTY SERVICES INC.. TRREB
- C$829,0003 bd3 ba-- sqft16 Whiteface Cres, Brampton, ON L6X 4W6For SaleMLS ID #W13599448, RE/MAX ESCARPMENT REALTY INC.. TRREB
- C$859,9004 bd2 ba-- sqft2571 Trident Ave, Mississauga, ON L5B 2L3For SaleMLS ID #W13515394, RE/MAX REALTY SPECIALISTS INC.. TRREB
