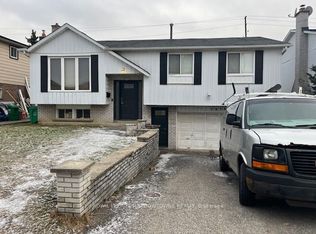
Immaculate 3 Bdrm Raised Bunglow @ Prime Location in Malton ! ! Spacious Bdrm , Master with 2 Pc Ensuite, Hardwood in All Bdrms on Main Flr, Interlocking & Landscaping on side @ Backside, Veranda At Front Porch Huge Premium Lot ,Large Eate- in Kitchen with new Counter Top 2 Bdrm Bsmt Apt With Sep Ent.
For sale
C$939,900
7608 Benavon Rd, Mississauga, ON L4T 3G3
5beds
3baths
Single Family Residence
Built in ----
7,500 Square Feet Lot
$-- Zestimate®
C$--/sqft
C$-- HOA
What's special
Veranda at front porchHuge premium lot
- 182 days
- 4
- 0
Zillow last checked:
Listing updated:
Listed by:
HOMELIFE SUPERSTARS REAL ESTATE LIMITED
Source: TRREB,MLS®#: W12930186 Originating MLS®#: Toronto Regional Real Estate Board
Originating MLS®#: Toronto Regional Real Estate BoardFacts & features
Interior
Bedrooms & bathrooms
- Bedrooms: 5
- Bathrooms: 3
Primary bedroom
- Description: Primary Bedroom
- Level: Ground
- Area: 13.93 Square Meters
- Area source: Other
- Dimensions: 4.26 x 3.27
Bedroom
- Description: Bedroom
- Level: Basement
- Area: 17.86 Square Meters
- Area source: Other
- Dimensions: 4.88 x 3.66
Bedroom
- Description: Bedroom
- Level: Basement
- Area: 16.76 Square Meters
- Area source: Other
- Dimensions: 4.58 x 3.66
Bedroom 2
- Description: Bedroom 2
- Level: Ground
- Area: 11.72 Square Meters
- Area source: Other
- Dimensions: 3.72 x 3.15
Bedroom 3
- Description: Bedroom 3
- Level: Ground
- Area: 10.66 Square Meters
- Area source: Other
- Dimensions: 3.45 x 3.09
Dining room
- Description: Dining Room
- Level: Ground
- Area: 11.9 Square Meters
- Area source: Other
- Dimensions: 3.45 x 3.45
Kitchen
- Description: Kitchen
- Level: Basement
- Area: 11.15 Square Meters
- Area source: Other
- Dimensions: 3.54 x 3.15
Laundry
- Description: Laundry
- Level: Basement
- Area: 11.9 Square Meters
- Area source: Other
- Dimensions: 3.45 x 3.45
Living room
- Description: Living Room
- Level: Basement
- Area: 29.65 Square Meters
- Area source: Other
- Dimensions: 7.32 x 4.05
Living room
- Description: Living Room
- Level: Ground
- Area: 16.57 Square Meters
- Area source: Other
- Dimensions: 4.35 x 3.81
Heating
- Forced Air, Gas
Cooling
- Central Air
Appliances
- Included: Water Heater
Features
- Central Vacuum, In-Law Suite
- Flooring: Carpet Free
- Basement: Finished,Separate Entrance
- Has fireplace: Yes
Interior area
- Living area range: 1100-1500 null
Video & virtual tour
Property
Parking
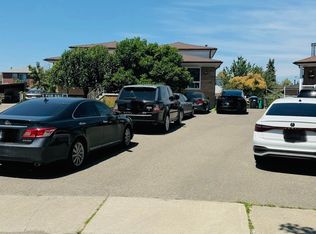
- Total spaces: 6
- Parking features: Private, Garage Door Opener
- Has attached garage: Yes
Features
- Pool features: None
Lot
- Size: 7,500 Square Feet
- Features: Irregular Lot, Clear View, Library, Park, Public Transit, Ravine, School
Construction
Type & style
- Home type: SingleFamily
- Architectural style: Bungalow-Raised
- Property subtype: Single Family Residence
Materials
- Brick
- Foundation: Concrete
- Roof: Shingle
Utilities & green energy
- Sewer: Sewer
Community & HOA
Location
- Region: Mississauga
Financial & listing details
- Annual tax amount: C$5,221
- Date on market: 3/27/2026
Price history
Price history is unavailable.
Public tax history
Tax history is unavailable.
Climate risks
Neighborhood: Malton
Nearby schools
GreatSchools rating
No schools nearby
We couldn't find any schools near this home.


Similar homes
- C$895,0004 bd2 ba-- sqft4229 Brandon Gate Dr, Mississauga, ON L4T 3K3For Sale
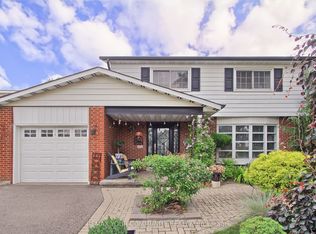 MLS ID #W13754530, REMAX YOUR COMMUNITY REALTY. TRREB
 - C$799,9005 bd3 ba-- sqft3126 Redbank Cres, Mississauga, ON L4T 1V1For Sale
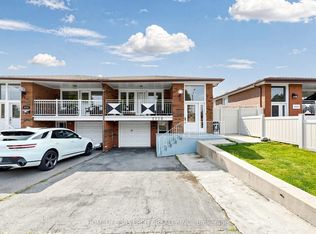 MLS ID #W13668164, HOMELIFE SILVERCITY REALTY INC.. TRREB
 - C$888,8887 bd5 ba-- sqft110 Stevenson Rd, Toronto, ON M9V 2B5For Sale
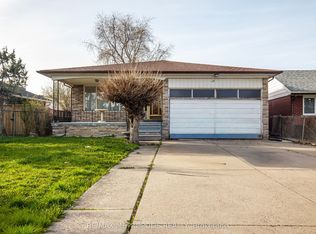 MLS ID #W13821318, RE/MAX METROPOLIS REALTY. TRREB
 - C$948,0005 bd2 ba-- sqft39 Checkendon Dr, Toronto, ON M9W 2Y8For Sale
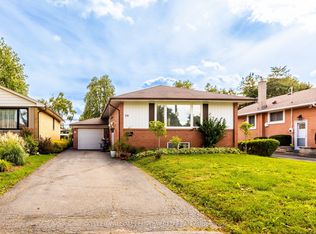 MLS ID #W13775408, KELLER WILLIAMS EMPOWERED REALTY. TRREB
