Exceptional opportunity to own a beautifully maintained 4-bedroom detached home located in the highly sought-after Malton community. This spacious property features a fully finished 2-bedroom basement apartment with a separate entrance, offering excellent income potential and immediate rental capability. The home includes 3 full washrooms, including a convenient main floor washroom with a shower. Ideally situated with a park and school directly across the street, this property is perfect for families and investors alike. The functional layout offers spacious living areas, and the family room can easily be converted into an additional bedroom if desired. Move-in ready condition with the added benefit of living upstairs while generating rental income from the basement. A fantastic opportunity not to be missed!
For sale
C$929,900
7652 Roselle Cres, Mississauga, ON L4T 3N2
6beds
3baths
Single Family Residence
Built in ----
7,350 Square Feet Lot
$-- Zestimate®
C$--/sqft
C$-- HOA
What's special
- 97 days
- 13
- 0
Zillow last checked:
Listing updated:
Listed by:
CENTURY 21 PROPERTY ZONE REALTY INC.
Source: TRREB,MLS®#: W13242760 Originating MLS®#: Toronto Regional Real Estate Board
Originating MLS®#: Toronto Regional Real Estate BoardFacts & features
Interior
Bedrooms & bathrooms
- Bedrooms: 6
- Bathrooms: 3
Primary bedroom
- Level: Second
- Dimensions: 3.9 x 3.35
Bedroom
- Level: Basement
- Dimensions: 0 x 0
Bedroom
- Level: Basement
- Dimensions: 0 x 0
Bedroom 2
- Level: Second
- Dimensions: 3.35 x 3.35
Bedroom 3
- Level: Second
- Dimensions: 3 x 2.8
Bedroom 4
- Level: Second
- Dimensions: 3 x 2.56
Dining room
- Level: Main
- Dimensions: 6.76 x 3.87
Family room
- Level: Main
- Dimensions: 5.02 x 3.38
Kitchen
- Level: Main
- Dimensions: 4.96 x 2.52
Living room
- Level: Main
- Dimensions: 6.76 x 3.87
Heating
- Forced Air, Gas
Cooling
- Central Air
Features
- Other
- Basement: Apartment,Separate Entrance
- Has fireplace: Yes
Interior area
- Living area range: 1500-2000 null
Property
Parking
- Total spaces: 2
- Parking features: Garage
- Has garage: Yes
Features
- Stories: 2
- Pool features: None
Lot
- Size: 7,350 Square Feet
Details
- Parcel number: 132690335
Construction
Type & style
- Home type: SingleFamily
- Property subtype: Single Family Residence
Materials
- Brick
- Foundation: Unknown
- Roof: Unknown
Utilities & green energy
- Sewer: Sewer
Community & HOA
Location
- Region: Mississauga
Financial & listing details
- Annual tax amount: C$5,603
- Date on market: 6/4/2026
Price history
Price history is unavailable.
Public tax history
Tax history is unavailable.
Climate risks
Neighborhood: Malton
Nearby schools
GreatSchools rating
No schools nearby
We couldn't find any schools near this home.

Similar homes
- C$875,0007 bd3 ba-- sqft3701 Keenan Cres, Mississauga, ON L4T 3M1For Sale
 MLS ID #W13722912, HOMELIFE SILVERCITY REALTY INC.. TRREB
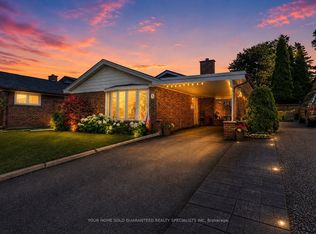
 - C$929,0004 bd2 ba-- sqft5 Hallow Cres, Toronto, ON M9W 2V8For Sale
 MLS ID #W13750552, YOUR HOME SOLD GUARANTEED REALTY SPECIALISTS INC. TRREB
 - C$899,8886 bd3 ba-- sqft75 Goldcrest Rd, Brampton, ON L6S 1H1For Sale
 MLS ID #W13625602, CENTURY 21 MILLENNIUM INC.. TRREB
 - C$899,9005 bd4 ba-- sqft27 Madrid Cres N, Brampton, ON L6S 2X5For Sale
 MLS ID #W13695444, CENTURY 21 PROPERTY ZONE REALTY INC.. TRREB
