This Charming Detached 1 1/2 Storey With A Covered Sunroom And Private Entrance To Basement Apt Offers 4 Or 5 Bedrooms. This Wonderful Property Sits On A Huge Flat Lot 60x120 And 67Ft. Rear. Enjoy The Convenience Just Minutes To Hwy 401, Hwy 400, Jane/Wilson, Schools. The Charmer Has Had Many Upgrades And Is Just Waiting For Your Attention To Enjoy. DON'T MISS IT!!
For sale
C$899,000
8 Yvonne Ave N, Toronto, ON M3L 1C7
5beds
3baths
Single Family Residence
Built in ----
7,631 Square Feet Lot
$-- Zestimate®
C$--/sqft
C$-- HOA
What's special
Covered sunroom
- 8 hours |
- 19 |
- 0 |
Zillow last checked:
Listing updated:
Listed by:
SUTTON GROUP-TOWER REALTY LTD.
Source: TRREB,MLS®#: W13633796 Originating MLS®#: Toronto Regional Real Estate Board
Originating MLS®#: Toronto Regional Real Estate BoardFacts & features
Interior
Bedrooms & bathrooms
- Bedrooms: 5
- Bathrooms: 3
Primary bedroom
- Level: Second
- Dimensions: 1.8 x 1.6
Bedroom
- Level: Basement
- Dimensions: 1.24 x 1.14
Bedroom 2
- Level: Second
- Dimensions: 1.8 x 1.6
Bedroom 3
- Level: Second
- Dimensions: 1.06 x 1.82
Bedroom 4
- Level: Ground
- Dimensions: 1.24 x 1.24
Dining room
- Level: Ground
- Dimensions: 1.44 x 1.32
Kitchen
- Level: Basement
- Dimensions: 1.32 x 1
Kitchen
- Level: Ground
- Dimensions: 1.92 x 1.32
Laundry
- Level: Basement
- Dimensions: 2.2 x 1.18
Living room
- Level: Ground
- Dimensions: 1.82 x 1.44
Recreation
- Level: Basement
- Dimensions: 2.1 x 1.32
Sunroom
- Level: Ground
- Dimensions: 2.34 x 1.12
Heating
- Forced Air, Gas
Cooling
- Central Air
Features
- Flooring: Accessory Apartment
- Basement: Apartment,Finished with Walk-Out,Separate Entrance
- Has fireplace: No
Interior area
- Living area range: 1100-1500 null
Video & virtual tour
Property
Parking
- Total spaces: 7
- Parking features: Private Double
- Has garage: Yes
Features
- Stories: 1.5
- Pool features: None
Lot
- Size: 7,631 Square Feet
- Features: Irregular Lot
Details
- Parcel number: 102880142
Construction
Type & style
- Home type: SingleFamily
- Property subtype: Single Family Residence
Materials
- Brick
- Foundation: Unknown
- Roof: Shingle
Utilities & green energy
- Sewer: Sewer
Community & HOA
Location
- Region: Toronto
Financial & listing details
- Annual tax amount: C$4,465
- Date on market: 8/4/2026
S
SUTTON GROUP-TOWER REALTY LTD.
By pressing Contact Agent, you agree that the real estate professional identified above may call/text you about your search, which may involve use of automated means and pre-recorded/artificial voices. You don't need to consent as a condition of buying any property, goods, or services. Message/data rates may apply. You also agree to our Terms of Use. Zillow does not endorse any real estate professionals. We may share information about your recent and future site activity with your agent to help them understand what you're looking for in a home.
Price history
Price history is unavailable.
Public tax history
Tax history is unavailable.
Climate risks
Neighborhood: Downsview
Nearby schools
GreatSchools rating
No schools nearby
We couldn't find any schools near this home.
- C$989,9993 bd3 ba-- sqft7 Mayall Ave, Toronto, ON M3L1E3For Sale

- C$1,199,0005 bd2 ba-- sqft48 Loney Ave, Toronto, ON M3L1E9For Sale
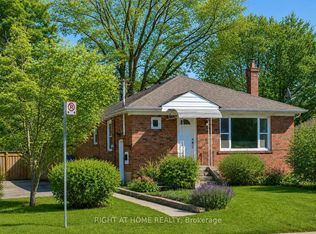
- C$--4 bd2 ba1.6k sqft10 Adele Ave, Toronto, ON M3L1J1Off Market
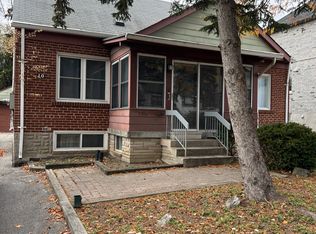
- C$3,2503 bd1 ba-- sqft45 Mayall Ave, Toronto, ON M3L1E7For Rent

- C$777,7774 bd4 ba1.5k sqft8 Jim Baird Mews, Toronto, ON M3L0C6For Sale
- C$--1 bd1 ba450 sqft160 Chalkfarm Dr #202, Toronto, ON M3L2J1Off Market
- C$---- bd1 ba450 sqft160 Chalkfarm Dr #101, Toronto, ON M3L2J1Off Market
- C$--3 bd1 ba-- sqft160 Chalkfarm Dr, Toronto, ON M3L2J1Off Market
Similar homes
- C$899,9994 bd2 ba-- sqft9 Wheatsheaf Cres, Toronto, ON M3N 1P7For Sale
 MLS ID #W13603182, HOMELIFE/MIRACLE REALTY LTD. TRREB
 - C$1,050,0004 bd3 ba-- sqft115 Hullmar Dr, Toronto, ON M3N 2E5For Sale
 MLS ID #W13629124, RE/MAX REALTRON REALTY INC.. TRREB
 - C$989,0003 bd2 ba-- sqft980 Kipling Ave, Toronto, ON M9B 3L2For Sale
 MLS ID #W13633804, SUTTON GROUP-ADMIRAL REALTY INC.. TRREB
 - C$1,039,9995 bd2 ba-- sqft2864 Weston Rd, Toronto, ON M9M 2S3For Sale
 MLS ID #W13062386, CENTURY 21 PEOPLE`S CHOICE REALTY INC.. TRREB
 - C$899,0005 bd3 ba-- sqft3602 Dunrankin Dr, Mississauga, ON L4T 1V9For SaleMLS ID #W13552104, INTERNATIONAL REALTY FIRM, INC.. TRREB
- C$849,9005 bd4 ba-- sqft125 Rainforest Dr, Brampton, ON L6R 1A3For SaleMLS ID #W13625828, CENTURY 21 PEOPLE`S CHOICE REALTY INC.. TRREB
- C$855,0003 bd2 ba-- sqft35 Westhumber Blvd, Toronto, ON M9W 3M5For SaleMLS ID #W12932260, CENTURY 21 PEOPLE`S CHOICE REALTY INC.. TRREB
- C$929,9006 bd3 ba-- sqft7652 Roselle Cres, Mississauga, ON L4T 3N2For SaleMLS ID #W13242760, CENTURY 21 PROPERTY ZONE REALTY INC.. TRREB
- C$929,0004 bd2 ba-- sqft4229 Brandon Gate Dr, Mississauga, ON L4T 3K3For SaleMLS ID #W13542556, REMAX YOUR COMMUNITY REALTY. TRREB
- C$899,0004 bd2 ba-- sqft21 Wexford Blvd #B, Toronto, ON M1R 1K9For SaleMLS ID #E13593044, CENTURY 21 LEADING EDGE REALTY INC.. TRREB
- C$899,9005 bd3 ba-- sqft9 Minos Cres, Toronto, ON M1G 3P8For SaleMLS ID #E13596164, CENTURY 21 TITANS REALTY INC.. TRREB
- C$969,9003 bd2 ba-- sqft1583 Otterby Rd, Mississauga, ON L4X 1W8For SaleMLS ID #W13627086, RE/MAX WEST REALTY INC.. TRREB
- C$829,9003 bd2 ba-- sqft199 Strathnairn Ave, Toronto, ON M6M 2G6For SaleMLS ID #W13424768, SUTTON GROUP REALTY SYSTEMS INC.. TRREB
- C$875,0004 bd3 ba-- sqft66 29th St, Toronto, ON M8W 3B2For SaleMLS ID #W13462288, SOTHEBY'S INTERNATIONAL REALTY CANADA. TRREB
- C$899,0003 bd2 ba-- sqft21 Wexford Blvd #A, Toronto, ON M1R 1K9For SaleMLS ID #E13597088, CENTURY 21 LEADING EDGE REALTY INC.. TRREB
- C$858,9004 bd2 ba-- sqft7641 Anaka Dr, Mississauga, ON L4T 3H8For SaleMLS ID #W13549852, SUTTON GROUP - SUMMIT REALTY INC.. TRREB
- C$899,9005 bd3 ba-- sqft62 Rosedale Ave W, Brampton, ON L6X 1K1For SaleMLS ID #W13535342, HOMELIFE SILVERCITY REALTY INC.. TRREB
- C$949,9005 bd2 ba-- sqft69 Castlebury Cres, Toronto, ON M2H 1W7For SaleMLS ID #C13447824, HOMELIFE ELITE SERVICES REALTY INC.. TRREB
- C$829,0004 bd4 ba-- sqft162 Bighorn Cres, Brampton, ON L6R 1G1For SaleMLS ID #W13621428, SUTTON GROUP-ADMIRAL REALTY INC.. TRREB
- C$899,0004 bd3 ba-- sqft18 Benhur Cres, Toronto, ON M1H 1P3For SaleMLS ID #E13489678, CENTURY 21 KING`S QUAY REAL ESTATE INC.. TRREB
