Attention builders, investors, renovators, and end users! Opportunity awaits at 980 Kipling Avenue, a solid, well-maintained detached home situated on a generous lot in one of Etobicoke's most convenient and rapidly evolving neighbourhoods. Whether you're looking to renovate, or build your dream home, this property offers exceptional possibilities. Surrounded by newer custom homes and ongoing redevelopment, this is a rare chance to secure a prime piece of real estate in a high-demand location. The existing home has been well cared for over the years, providing a great foundation for those looking to update or personalize, while the spacious lot offers outstanding future potential.Conveniently located just minutes from Kipling Subway Station, GO Transit, and major highways including Highway 427, commuting throughout Toronto and the GTA is effortless. Enjoy easy access to Cloverdale Mall, CF Sherway Gardens, grocery stores, restaurants, cafés, schools, and everyday amenities. Nature lovers will appreciate the nearby Humber River Trail system and Tom Riley Park, offering scenic walking and cycling paths just moments from home.Whether you're searching for your next renovation project, a premium building lot, or a long-term investment in an established neighbourhood, 980 Kipling Avenue presents an exceptional opportunity in a location where convenience, lifestyle, and future potential come together.
For sale
C$989,000
980 Kipling Ave, Toronto, ON M9B 3L2
3beds
2baths
Single Family Residence
Built in ----
7,150 Square Feet Lot
$-- Zestimate®
C$--/sqft
C$-- HOA
What's special
Solid well-maintained detached homeGenerous lotSpacious lot
- 13 hours |
- 31 |
- 0 |
Zillow last checked:
Listing updated:
Listed by:
SUTTON GROUP-ADMIRAL REALTY INC.
Source: TRREB,MLS®#: W13633804 Originating MLS®#: Toronto Regional Real Estate Board
Originating MLS®#: Toronto Regional Real Estate BoardFacts & features
Interior
Bedrooms & bathrooms
- Bedrooms: 3
- Bathrooms: 2
Bedroom
- Level: Main
- Dimensions: 4.14 x 3.48
Bedroom
- Level: Basement
- Dimensions: 3.73 x 4.47
Dining room
- Level: Basement
- Dimensions: 3.35 x 6.55
Dining room
- Level: Main
- Dimensions: 5.08 x 4.17
Kitchen
- Level: Basement
- Dimensions: 3.73 x 3.38
Kitchen
- Level: Main
- Dimensions: 4.17 x 2.95
Living room
- Level: Main
- Dimensions: 5.08 x 4.17
Living room
- Level: Basement
- Dimensions: 3.35 x 6.55
Office
- Level: Main
- Dimensions: 3.02 x 2.79
Heating
- Radiant, Gas
Cooling
- Wall Unit(s), Window Unit(s)
Features
- In-Law Capability
- Flooring: Accessory Apartment, Carpet Free
- Basement: Apartment,Separate Entrance,Finished
- Has fireplace: Yes
Interior area
- Living area range: 700-1100 null
Property
Parking
- Total spaces: 4
- Parking features: Private
- Has garage: Yes
Features
- Patio & porch: Deck
- Exterior features: Landscaped, Privacy
- Pool features: None
Lot
- Size: 7,150 Square Feet
- Features: Golf, Fenced Yard, Place Of Worship, School, Public Transit, Rec./Commun.Centre
Details
- Parcel number: 075400135
Construction
Type & style
- Home type: SingleFamily
- Architectural style: Bungalow
- Property subtype: Single Family Residence
Materials
- Brick, Vinyl Siding
- Foundation: Concrete
- Roof: Shingle
Utilities & green energy
- Sewer: Sewer
Community & HOA
Community
- Security: Carbon Monoxide Detector(s), Smoke Detector(s)
Location
- Region: Toronto
Financial & listing details
- Annual tax amount: C$5,256
- Date on market: 8/4/2026
SUTTON GROUP-ADMIRAL REALTY INC.
SUTTON GROUP-ADMIRAL REALTY INC.
By pressing Contact Agent, you agree that the real estate professional identified above may call/text you about your search, which may involve use of automated means and pre-recorded/artificial voices. You don't need to consent as a condition of buying any property, goods, or services. Message/data rates may apply. You also agree to our Terms of Use. Zillow does not endorse any real estate professionals. We may share information about your recent and future site activity with your agent to help them understand what you're looking for in a home.
Price history
Price history is unavailable.
Public tax history
Tax history is unavailable.
Climate risks
Neighborhood: Islington
Nearby schools
GreatSchools rating
No schools nearby
We couldn't find any schools near this home.
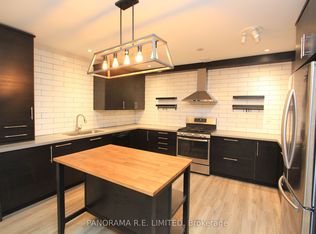
- C$2,5003 bd1 ba-- sqft57 Renown Rd #BASEMENT, Toronto, ON M9A2E6For Rent
- C$2,4401 bd1 ba-- sqft5191 Dundas St W #1612, Toronto, ON M9A0B2For Rent

- C$--1 bd1 ba600 sqft5126 Dundas St W #202, Toronto, ON M9A1C2Off Market

- C$--2 bd2 ba795 sqft3 Summerland Ter #2-BEDROOM, Toronto, ON M9A0B4Off Market
- C$---- bd1 ba372 sqft3 Summerland Ter #STUDIO, Toronto, ON M9A0B4Off Market
- C$--1 bd1 ba597 sqft3 Summerland Ter #1-BEDROOM, Toronto, ON M9A0B4Off Market
- C$--1 bd1 ba655 sqft3 Summerland Ter #D6A8381D2, Toronto, ON M9A0B4Off Market
- C$1,835-- bd1 ba372 sqft3 Summerland Ter #637076, Toronto, ON M9A0B4For Rent
Similar homes
- C$999,0004 bd2 ba-- sqft33 Donald Ave, Toronto, ON M6M 1J9For Sale
 MLS ID #W13630740, ROYAL LEPAGE CERTIFIED REALTY. TRREB
 - C$899,0005 bd3 ba-- sqft8 Yvonne Ave N, Toronto, ON M3L 1C7For Sale
 MLS ID #W13633796, SUTTON GROUP-TOWER REALTY LTD.. TRREB
 - C$849,9003 bd3 ba-- sqft9 Windwood Dr, Toronto, ON M9W 6B8For Sale
 MLS ID #W13634156, Royal LePage Real Estate Associates. TRREB
 - C$949,0004 bd2 ba-- sqft37 Chilton Rd, Toronto, ON M4J 3C7For Sale
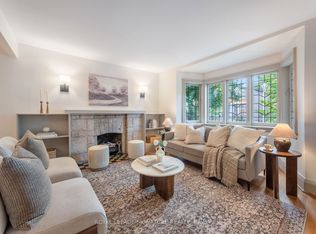 MLS ID #E13633132, ROYAL LEPAGE SIGNATURE REALTY. TRREB
 - C$899,9003 bd3 ba-- sqft24 Rectory Rd, Toronto, ON M9N 1P9For SaleMLS ID #W13598514, ROYAL LEPAGE TERREQUITY REALTY. TRREB
- C$1,089,0004 bd2 ba-- sqft9 Sealcove Dr, Toronto, ON M9C 2C3For SaleMLS ID #W13453412, HARVEY KALLES REAL ESTATE LTD.. TRREB
- C$799,9004 bd2 ba-- sqft2113 Keele St, Toronto, ON M6M 3Z3For SaleMLS ID #W13637422, ROYAL LEPAGE MAXIMUM REALTY. TRREB
- C$999,8883 bd2 ba-- sqft1069 Alexandra Ave, Mississauga, ON L5E 2A1For SaleMLS ID #W13566152, Royal LePage Real Estate Associates. TRREB
- C$935,0005 bd3 ba-- sqft80 Gray Ave, Toronto, ON M6N 4S8For SaleMLS ID #W13580388, RE/MAX CROSSROADS REALTY INC.. TRREB
- C$1,099,0005 bd4 ba-- sqft1213 College St, Toronto, ON M6H 1C1For SaleMLS ID #C13617206, SOTHEBY'S INTERNATIONAL REALTY CANADA. TRREB
- C$989,9004 bd2 ba-- sqft37 Arnold Cres, Richmond Hill, ON L4C 3R6For SaleMLS ID #N13623994, RE/MAX HALLMARK YORK GROUP REALTY LTD.. TRREB
- C$1,039,9995 bd2 ba-- sqft2864 Weston Rd, Toronto, ON M9M 2S3For SaleMLS ID #W13062386, CENTURY 21 PEOPLE`S CHOICE REALTY INC.. TRREB
- C$799,0003 bd2 ba-- sqft114 Gracefield Ave, Toronto, ON M6L 1L1For SaleMLS ID #W13613950, KELLER WILLIAMS REFERRED URBAN REALTY. TRREB
- C$910,0004 bd2 ba-- sqft91 Kirknewton Rd, Toronto, ON M6E 3X9For SaleMLS ID #W13411164, SUTTON GROUP REALTY SYSTEMS INC.. TRREB
- C$1,299,9003 bd2 ba-- sqft1107 Royal York Rd, Toronto, ON M8X 2G8For SaleMLS ID #W13485332, ROYAL LEPAGE REAL ESTATE SERVICES LTD.. TRREB
- C$1,348,0003 bd2 ba-- sqft389 Davisville Ave, Toronto, ON M4S 1H4For SaleMLS ID #C13630382, SUTTON GROUP-ADMIRAL REALTY INC.. TRREB
- C$1,024,9994 bd2 ba-- sqft1515 Thetford Ct, Mississauga, ON L5J 3N2For SaleMLS ID #W13609702, Royal Lepage Real Estate Associates, Larose Team. TRREB
- C$1,099,0004 bd4 ba-- sqft86 Rory Rd, Toronto, ON M6L 3G1For SaleMLS ID #W13622124, CENTURY 21 PROPERTY ZONE REALTY INC.. TRREB
- C$899,0004 bd2 ba-- sqft148 Dolores Rd, Toronto, ON M3L 2K8For SaleMLS ID #W13498222, ROYAL LEPAGE FLOWER CITY REALTY. TRREB
- C$769,0003 bd2 ba-- sqft62 Porchester Dr, Toronto, ON M1J 2R5For SaleMLS ID #E13629548, INTERNATIONAL REALTY FIRM, INC.. TRREB
