THE MOST AFFORDABLE HOME IN THE KINGSWAY!!!! Situated in the Lambton-Kingsway and Our Lady of Sorrows School Districts (2-Top RatedSchools), this well-maintained home features a bright living room with a walk-out to the rear patio and garden, a large separate dining room, anda functional kitchen with ample cupboard space. The second floor offers three generously sized bedrooms, all with large windows and crownmoulding. The primary bedroom includes a double closet and dressing room, while the second bedroom features a walk-in closet. Hardwoodfloors run throughout the main and second floors. The finished lower level, with a separate side entrance, adds additional living space with aspacious family room featuring above-grade windows, a laundry room, utility room, 3-piece ensuite, and multiple storage areas. Great potentialfor a lower-level apartment. Ideally located in the heart of Kingsway, this home is close to top-rated schools, including Lambton-Kingsway PS,Our Lady of Sorrows CS, Kingsway College School and Etobicoke Collegiate Institute, and within walking distance to Humber Town ShoppingCentre and Kingsway Mills Shopping Centre for convenient shopping, dining, and everyday amenities. Walking distance to Bloor St or a short busride away, this home has incredible transit convenience.
For sale
C$1,299,900
1107 Royal York Rd, Toronto, ON M8X 2G8
3beds
2baths
Single Family Residence
Built in ----
3,272 Square Feet Lot
$-- Zestimate®
C$--/sqft
C$-- HOA
What's special
Rear patio and gardenLarge separate dining roomThree generously sized bedroomsLarge windowsCrown mouldingLaundry roomUtility room
- 44 days |
- 50 |
- 0 |
Zillow last checked:
Listing updated:
Listed by:
ROYAL LEPAGE REAL ESTATE SERVICES LTD.
Source: TRREB,MLS®#: W13485332 Originating MLS®#: Toronto Regional Real Estate Board
Originating MLS®#: Toronto Regional Real Estate BoardFacts & features
Interior
Bedrooms & bathrooms
- Bedrooms: 3
- Bathrooms: 2
Primary bedroom
- Level: Second
- Dimensions: 3.89 x 3.35
Bedroom 2
- Level: Second
- Dimensions: 4.17 x 3.89
Bedroom 3
- Level: Second
- Dimensions: 3.53 x 3.45
Dining room
- Level: Main
- Dimensions: 3.53 x 3.45
Family room
- Level: Lower
- Dimensions: 4.62 x 3.81
Foyer
- Level: Main
- Dimensions: 2.13 x 1.93
Kitchen
- Level: Main
- Dimensions: 3.53 x 2.59
Laundry
- Level: Lower
- Dimensions: 3.12 x 1.88
Living room
- Level: Main
- Dimensions: 4.88 x 3.96
Heating
- Water, Gas
Cooling
- None
Features
- Other
- Basement: Finished,Separate Entrance
- Has fireplace: Yes
Interior area
- Living area range: 1100-1500 null
Video & virtual tour
Property
Parking
- Total spaces: 4
- Parking features: Private
- Has garage: Yes
Features
- Stories: 2
- Patio & porch: Porch
- Pool features: None
Lot
- Size: 3,272 Square Feet
- Features: Library, Park, Place Of Worship, Public Transit, School, Rectangular Lot
Details
- Parcel number: 075130006
Construction
Type & style
- Home type: SingleFamily
- Property subtype: Single Family Residence
Materials
- Stone
- Foundation: Block
- Roof: Asphalt Shingle
Utilities & green energy
- Sewer: Sewer
Community & HOA
Location
- Region: Toronto
Financial & listing details
- Annual tax amount: C$5,331
- Date on market: 6/24/2026
R
ROYAL LEPAGE REAL ESTATE SERVICES LTD.
By pressing Contact Agent, you agree that the real estate professional identified above may call/text you about your search, which may involve use of automated means and pre-recorded/artificial voices. You don't need to consent as a condition of buying any property, goods, or services. Message/data rates may apply. You also agree to our Terms of Use. Zillow does not endorse any real estate professionals. We may share information about your recent and future site activity with your agent to help them understand what you're looking for in a home.
Price history
Price history is unavailable.
Public tax history
Tax history is unavailable.
Climate risks
Neighborhood: Kingsway South
Nearby schools
GreatSchools rating
No schools nearby
We couldn't find any schools near this home.
- C$1,649,0004 bd2 ba-- sqft117 Westrose Ave, Toronto, ON M8X2A5For Sale
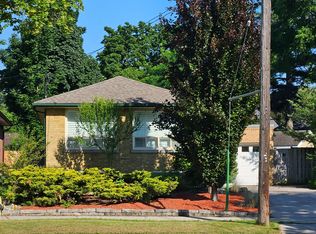
- C$1,689,0003 bd2 ba-- sqft146 Government Rd, Toronto, ON M8X1W5For Sale

- C$11,5004 bd5 ba-- sqft161 The Kingsway, Toronto, ON M8X2V5For Rent
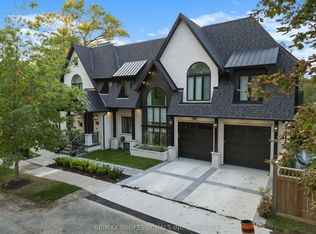
- C$2,899,9005 bd4 ba-- sqft5 Canterbury Cres, Toronto, ON M9A5A4For Sale

- C$2,998,0005 bd4 ba-- sqft51 Princeton Rd, Toronto, ON M8X2E3For Sale
- C$849,0003 bd2 ba-- sqft1135 Royal York Rd #1009, Toronto, ON M9A0C3For Sale
- C$729,0002 bd2 ba-- sqft1135 Royal York Rd #801, Toronto, ON M9A0C3For Sale
- C$3,0002 bd2 ba-- sqft1135 Royal York Rd #501, Toronto, ON M9A0C3For Rent
Similar homes
- C$1,250,0004 bd2 ba-- sqft48 Dalegrove Cres, Toronto, ON M9B 6A9For Sale
 MLS ID #W13600712, RE/MAX PROFESSIONALS INC.. TRREB
 - C$1,348,0003 bd2 ba-- sqft389 Davisville Ave, Toronto, ON M4S 1H4For Sale
 MLS ID #C13630382, SUTTON GROUP-ADMIRAL REALTY INC.. TRREB
 - C$829,0003 bd2 ba-- sqft7 Edmund Ave, Toronto, ON M9N 1A2For Sale
 MLS ID #W13639750, AVILA REALTY GROUP INC.. TRREB
 - C$1,188,0003 bd2 ba-- sqft10 Woolton Cres, Toronto, ON M6M 4K9For Sale
 MLS ID #W13418534, HOMELIFE/BAYVIEW REALTY INC.. TRREB
 - C$1,439,0005 bd3 ba-- sqft323 Lauder Ave, Toronto, ON M6E 3H7For SaleMLS ID #C13478792, SUTTON GROUP-ASSOCIATES REALTY INC.. TRREB
- C$1,149,0004 bd3 ba-- sqft99 Symons St, Toronto, ON M8V 1V1For SaleMLS ID #W13505570, BAY STREET INTEGRITY REALTY INC.. TRREB
- C$1,099,0005 bd4 ba-- sqft1213 College St, Toronto, ON M6H 1C1For SaleMLS ID #C13617206, SOTHEBY'S INTERNATIONAL REALTY CANADA. TRREB
- C$1,299,0005 bd4 ba-- sqft25 Kersey Cres, Richmond Hill, ON L4C 3W2For SaleMLS ID #N13638790, RE/MAX HALLMARK REALTY LTD.. TRREB
- C$1,288,8885 bd4 ba-- sqft11 Elynhill Dr, Toronto, ON M2R 1C5For SaleMLS ID #C13615978, CENTURY 21 HERITAGE GROUP LTD.. TRREB
- C$1,288,0004 bd3 ba-- sqft138 Kennard Ave, Toronto, ON M3H 4M5For SaleMLS ID #C13492696, SUTTON GROUP-ADMIRAL REALTY INC.. TRREB
- C$1,479,0006 bd5 ba-- sqft8 Lockheed Blvd, Toronto, ON M9P 2H6For SaleMLS ID #W13157644, SUTTON GROUP OLD MILL REALTY INC.. TRREB
- C$1,570,0004 bd4 ba-- sqft35 Shadwick Dr, Toronto, ON M9R 2V6For SaleMLS ID #W13476056, SOTHEBY'S INTERNATIONAL REALTY CANADA. TRREB
- C$1,380,0006 bd6 ba-- sqft162 Bob Yuill Dr, Toronto, ON M9M 0B1For SaleMLS ID #W13539972, RE/MAX HALLMARK YORK GROUP REALTY LTD.. TRREB
- C$1,299,0006 bd4 ba-- sqft1571 Meadowfield Cres, Mississauga, ON L5M 4T4For SaleMLS ID #W13629380, RE/MAX REAL ESTATE CENTRE INC.. TRREB
- C$899,9003 bd3 ba-- sqft24 Rectory Rd, Toronto, ON M9N 1P9For SaleMLS ID #W13598514, ROYAL LEPAGE TERREQUITY REALTY. TRREB
- C$939,0003 bd2 ba-- sqft107 24th St, Toronto, ON M8V 3N7For SaleMLS ID #W13571628, KELLER WILLIAMS REFERRED URBAN REALTY. TRREB
- C$1,348,0004 bd3 ba-- sqft21 Pretoria Ave, Toronto, ON M4K 1T2For SaleMLS ID #E12977372, HOME STANDARDS BRICKSTONE REALTY. TRREB
- C$1,649,0004 bd2 ba-- sqft663 Brock Ave, Toronto, ON M6H 3P1For SaleMLS ID #W13557152, KELLER WILLIAMS REFERRED URBAN REALTY. TRREB
- C$1,279,0004 bd3 ba-- sqft45 Birchmount Rd #6, Toronto, ON M1N 3J5For SaleMLS ID #E13565934, COLDWELL BANKER THE REAL ESTATE CENTRE. TRREB
- C$849,9003 bd3 ba-- sqft9 Windwood Dr, Toronto, ON M9W 6B8For SaleMLS ID #W13634156, Royal LePage Real Estate Associates. TRREB
