Welcome to The Kingsway and the perfect home to settle into in a great community! Situated in a quiet cul-de-sac, this oversized lot is only minutes from transit, walking trails, parks, top-rated schools, shopping, restaurants, highways, and the airport. With hardwood floors throughout the main level and an open concept living/dining area, large wall-to-wall windows with California shutters make this space bright and roomy. The three upper level bedrooms are also light filled and ready for move in. Walk out to the back deck and down onto the lower deck to have your morning coffee surrounded by trees and green; an oasis in the city. Downstairs delivers a spacious family room with above grade windows and a gas fireplace, aside ample office space, large storage areas, a bright 4th bedroom, and laundry room. Great potential for a secondary unit, as a starter home, or rental property as well.
For sale
C$1,649,000
117 Westrose Ave, Toronto, ON M8X 2A5
4beds
2baths
Single Family Residence
Built in ----
6,396 Square Feet Lot
$-- Zestimate®
C$--/sqft
C$-- HOA
What's special
Quiet cul-de-sacOversized lotBack deckLower deckGas fireplaceAmple office spaceLarge storage areas
- 15 days |
- 52 |
- 2 |
Zillow last checked:
Listing updated:
Listed by:
ROYAL LEPAGE REAL ESTATE SERVICES LTD.
Source: TRREB,MLS®#: W13552028 Originating MLS®#: Toronto Regional Real Estate Board
Originating MLS®#: Toronto Regional Real Estate BoardFacts & features
Interior
Bedrooms & bathrooms
- Bedrooms: 4
- Bathrooms: 2
Primary bedroom
- Level: Main
- Dimensions: 3.56 x 3.56
Bedroom 2
- Level: Main
- Dimensions: 3.56 x 2.95
Bedroom 3
- Level: Main
- Dimensions: 3.3 x 2.85
Bedroom 4
- Level: Lower
- Dimensions: 4.31 x 2.69
Dining room
- Level: Main
- Dimensions: 3.3 x 2.64
Family room
- Level: Lower
- Dimensions: 5.61 x 3.86
Kitchen
- Level: Main
- Dimensions: 3.68 x 2.49
Laundry
- Level: Lower
- Dimensions: 3.61 x 3.25
Living room
- Level: Main
- Dimensions: 5.18 x 3.25
Office
- Level: Lower
- Dimensions: 3.4 x 2.79
Heating
- Forced Air, Gas
Cooling
- Central Air
Features
- In-Law Capability, Primary Bedroom - Main Floor, Storage
- Flooring: Carpet Free
- Basement: Full,Finished
- Has fireplace: Yes
- Fireplace features: Family Room, Natural Gas
Interior area
- Living area range: 1100-1500 null
Property
Parking
- Total spaces: 4
- Parking features: Private, Garage Door Opener
- Has garage: Yes
Features
- Patio & porch: Deck, Porch
- Exterior features: Landscaped, Privacy, Recreational Area
- Pool features: None
- Has view: Yes
- View description: Trees/Woods
Lot
- Size: 6,396 Square Feet
- Features: Cul de Sac/Dead End, Fenced Yard, Public Transit, Rec./Commun.Centre, School, Wooded/Treed, Irregular Lot
Details
- Additional structures: Shed
- Parcel number: 075140016
Construction
Type & style
- Home type: SingleFamily
- Architectural style: Bungalow-Raised
- Property subtype: Single Family Residence
Materials
- Brick, Concrete Block
- Foundation: Concrete Block
- Roof: Asphalt Shingle
Utilities & green energy
- Sewer: Sewer
Community & HOA
Location
- Region: Toronto
Financial & listing details
- Annual tax amount: C$6,529
- Date on market: 7/11/2026
ROYAL LEPAGE REAL ESTATE SERVICES LTD.
ROYAL LEPAGE REAL ESTATE SERVICES LTD.
By pressing Contact Agent, you agree that the real estate professional identified above may call/text you about your search, which may involve use of automated means and pre-recorded/artificial voices. You don't need to consent as a condition of buying any property, goods, or services. Message/data rates may apply. You also agree to our Terms of Use. Zillow does not endorse any real estate professionals. We may share information about your recent and future site activity with your agent to help them understand what you're looking for in a home.
Price history
Price history is unavailable.
Public tax history
Tax history is unavailable.
Climate risks
Neighborhood: Kingsway South
Nearby schools
GreatSchools rating
No schools nearby
We couldn't find any schools near this home.
- C$1,299,9003 bd2 ba-- sqft1107 Royal York Rd, Toronto, ON M8X2G8For Sale

- C$3,569,0006 bd5 ba-- sqft175 The Kingsway, Toronto, ON M8X2V7For Sale

- C$2,998,0005 bd4 ba-- sqft51 Princeton Rd, Toronto, ON M8X2E3For Sale

- C$11,5004 bd5 ba-- sqft161 The Kingsway, Toronto, ON M8X2V5For Rent
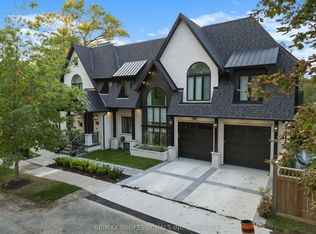
- C$1,299,0003 bd2 ba-- sqft146 Government Rd, Toronto, ON M8X1W5For Sale
- C$2,899,9005 bd4 ba-- sqft5 Canterbury Cres, Toronto, ON M9A5A4For Sale
- C$1,325,0003 bd3 ba1.6k sqft85 Allanbrooke Dr, Toronto, ON M9A3N9Sold
- C$849,0003 bd2 ba-- sqft1135 Royal York Rd #1009, Toronto, ON M9A0C3For Sale
Similar homes
- C$1,600,0005 bd3 ba-- sqft136 Medland St, Toronto, ON M6P 2N5For Sale
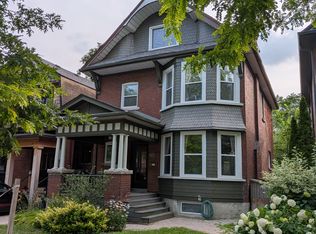 MLS ID #W13591162, HOME STANDARDS BRICKSTONE REALTY. TRREB
 - C$1,374,9005 bd3 ba-- sqft10 Rosewood Ave, Toronto, ON M8Z 1X4For Sale
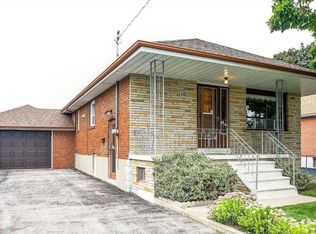 MLS ID #W13557230, CENTURY 21 PEOPLE`S CHOICE REALTY INC.. TRREB
 - C$1,199,0007 bd4 ba-- sqft104 Great Oak Dr, Toronto, ON M9A 1N5For Sale
 MLS ID #W13581770, ROYAL LEPAGE SIGNATURE REALTY. TRREB
 - C$1,609,9004 bd4 ba-- sqft97 Oriole Pkwy, Toronto, ON M5P 2G7For Sale
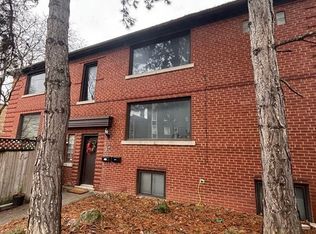 MLS ID #C13168402, RE/MAX HALLMARK REALTY LTD.. TRREB
 - C$1,324,8884 bd3 ba-- sqft258 La Rose Ave, Toronto, ON M9P 1B7For SaleMLS ID #W12790952, RIGHT AT HOME REALTY INC.. TRREB
- C$959,0004 bd2 ba988 sqft75 Cynthia Rd, Toronto, ON M6N 2P8For SaleMLS ID #40846709, Catia Fonte, Salesperson, RE/MAX REAL ESTATE CENTRE INC.. ITSO
- C$2,200,0003 bd2 ba-- sqft4 Winesap Pl, Toronto, ON M9A 1M4For SaleMLS ID #W13512894, CENTURY 21 ATRIA REALTY INC.. TRREB
- C$1,649,0004 bd4 ba-- sqft376 Vellore Ave, Vaughan, ON L4H 3C1For SaleMLS ID #N13527474, HOMELIFE KINGSVIEW REAL ESTATE INC.. TRREB
- C$1,949,9004 bd3 ba-- sqft225 Grace St, Toronto, ON M6G 3A7For SaleMLS ID #C13415878, HOMELIFE/5 STAR REALTY LTD.. TRREB
- C$1,699,0006 bd8 ba-- sqft3 Beckenham Rd, Brampton, ON L6P 2L7For SaleMLS ID #W13004290, HOMELIFE PLATINUM REALTY INC.. TRREB
- C$1,999,0006 bd2 ba-- sqft2 Larkin Ave, Toronto, ON M6S 1L8For SaleMLS ID #W13230060, ROYAL LEPAGE REAL ESTATE SERVICES LTD.. TRREB
- C$999,9004 bd4 ba-- sqft219 McRoberts Ave, Toronto, ON M6E 4P3For SaleMLS ID #W13583470, CAPITAL NORTH REALTY CORPORATION. TRREB
- C$1,575,0005 bd5 ba-- sqft12753 Centreville Creek Rd E, Caledon, ON L7C 3B7For SaleMLS ID #W13559252, ROYAL LEPAGE FLOWER CITY REALTY. TRREB
- C$1,499,0004 bd3 ba-- sqft24 Lindhurst St, Brampton, ON L6S 4C2For SaleMLS ID #W13527000, FOREST HILL REAL ESTATE INC.. TRREB
- C$1,488,8004 bd3 ba-- sqft41 Athabaska Ave, Toronto, ON M2M 2T6For SaleMLS ID #C13258074, SUTTON GROUP-ADMIRAL REALTY INC.. TRREB
- C$1,390,0017 bd4 ba-- sqft32 Plover Pl, Brampton, ON L6W 4C4For SaleMLS ID #W13557088, HOMELIFE/MIRACLE REALTY LTD. TRREB
- C$1,188,0007 bd4 ba-- sqft28 Keegan Cres, Toronto, ON M3J 1G2For SaleMLS ID #W13167136, ROYAL LEPAGE TERREQUITY REALTY. TRREB
- C$1,099,0007 bd3 ba-- sqft405 Westmount Ave, Toronto, ON M6E 3N4For SaleMLS ID #C13439076, GILBERT REALTY INC.. TRREB
- C$1,439,0004 bd4 ba1.9k sqft2175 Margot St, Oakville, ON L6H 3M5For SaleMLS ID #40849782, Michael Phinney, Salesperson, Royal LePage Real Estate Services Phinney Real Estate. ITSO
- C$1,335,0006 bd4 ba-- sqft2263 Harcourt Cres, Mississauga, ON L4Y 1W3For SaleMLS ID #W13042238, ROYAL LEPAGE SIGNATURE REALTY. TRREB
