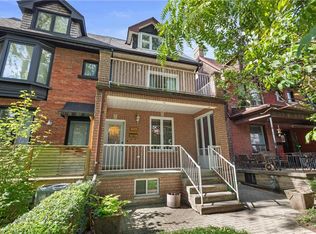
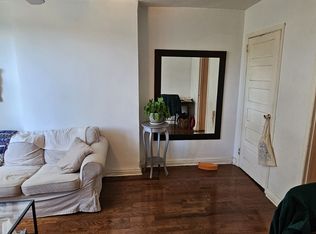
*LEGAL DUPLEX WITH SEPARATE ENTRANCE TO UNDERPINNED BASEMENT UNIT. * EXCELLENT INVESTMENT! GROSS CAP RATE APPROX 5%. DOUBLE DET. GARAGE SERVICED BY LANE WAY,***MAY HAVE OPPORTUNITY FOR LANE WAY HOUSING***. BASEMENT APARTMENT: NEWLY UNDERPINNED AND RENOVATED APPROX 6 YRS OLD. *MAIN FLOOR UNIT: NEW FLOORING (2026) AND WASHROOM (2026). UPPER LEVEL UNIT: (2nd & 3rd FLR) WITH 2 WALK-OUTS (RENO APPROX 6 YEARS AGO). 5 ROOMS. CAN BE USED AS A 2 OR 3 BEDROOM UNIT . BUYER TO ASSUME TENANTS.
For sale
C$1,949,900
225 Grace St, Toronto, ON M6G 3A7
4beds
3baths
Single Family Residence
Built in ----
2,544 Square Feet Lot
$-- Zestimate®
C$--/sqft
C$-- HOA
What's special
- 78 days |
- 34 |
- 0 |
Zillow last checked:
Listing updated:
Listed by:
HOMELIFE/5 STAR REALTY LTD.
Source: TRREB,MLS®#: C13415878 Originating MLS®#: Toronto Regional Real Estate Board
Originating MLS®#: Toronto Regional Real Estate BoardFacts & features
Interior
Bedrooms & bathrooms
- Bedrooms: 4
- Bathrooms: 3
Bedroom
- Level: Third
- Dimensions: 3.07 x 3.26
Bedroom
- Level: Third
- Dimensions: 4.66 x 3.59
Bedroom
- Level: Main
- Dimensions: 3.38 x 3.9
Dining room
- Level: Second
- Dimensions: 3.77 x 3.98
Family room
- Level: Main
- Dimensions: 3.87 x 4.06
Family room
- Level: Second
- Dimensions: 3.6 x 4.48
Kitchen
- Level: Second
- Dimensions: 2.81 x 4.02
Kitchen
- Level: Main
- Dimensions: 4.12 x 4.67
Heating
- Forced Air, Gas
Cooling
- Central Air
Features
- Flooring: Accessory Apartment
- Basement: Apartment,Separate Entrance
- Has fireplace: No
Interior area
- Living area range: 1500-2000 null
Property
Parking
- Total spaces: 2
- Parking features: Lane
- Has garage: Yes
Features
- Stories: 3
- Pool features: None
Lot
- Size: 2,544 Square Feet
Details
- Parcel number: 212520325
Construction
Type & style
- Home type: SingleFamily
- Property subtype: Single Family Residence
Materials
- Brick
- Foundation: Unknown
- Roof: Asphalt Shingle
Utilities & green energy
- Sewer: Sewer
Community & HOA
Location
- Region: Toronto
Financial & listing details
- Annual tax amount: C$8,076
- Date on market: 6/8/2026
Price history
Price history is unavailable.
Public tax history
Tax history is unavailable.
Climate risks
Neighborhood: Palmerston
Nearby schools
GreatSchools rating
No schools nearby
We couldn't find any schools near this home.
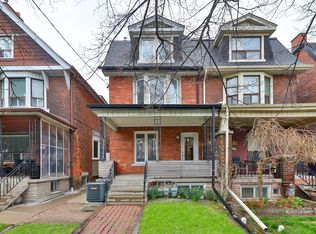
- C$1,725,0004 bd2 ba2.2k sqft244 Grace St, Toronto, ON M6G3A6Sold
- C$--2 bd1 ba1k sqft253 Grace St #2, Toronto, ON M6G3A7Off Market
- C$--3 bd2 ba1.3k sqft219 Beatrice St, Toronto, ON M6G3E9Off Market
- C$--1 bd1 ba750 sqft263 Grace St #2, Toronto, ON M6G3A7Off Market
- C$--2 bd2 ba1k sqft183 Grace St, Toronto, ON M6G3A7Off Market
- C$--3 bd1 ba1k sqft218 Beatrice St #2, Toronto, ON M6G3G1Off Market
- C$--4 bd2 ba1.6k sqft218 Beatrice St #1, Toronto, ON M6G3G1Off Market
- C$--2 bd2 ba1.7k sqft182 Grace St, Toronto, ON M6G3A6Off Market
Similar homes
- C$1,589,9004 bd4 ba-- sqft97 Oriole Pkwy, Toronto, ON M5P 2G7For Sale
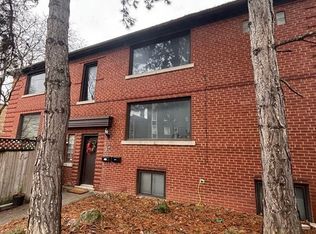 MLS ID #C13712912, RE/MAX HALLMARK REALTY LTD.. TRREB
 - C$1,549,0005 bd4 ba-- sqft77 Northcote Ave, Toronto, ON M6J 3K2For Sale
 MLS ID #C13430624, ROYAL LEPAGE REAL ESTATE SERVICES HEAPS ESTRIN TEAM. TRREB
 - C$1,499,0007 bd5 ba-- sqft6 Lapp St, Toronto, ON M6N 3W6For Sale
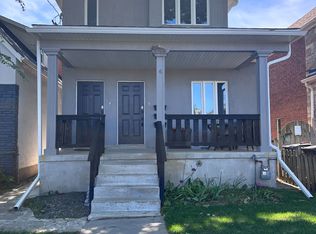 MLS ID #W13706704, THE REALTY FIRM INC.. TRREB
 - C$1,390,0007 bd4 ba-- sqft187 Augusta Ave, Toronto, ON M5T 2L4For Sale
 MLS ID #C13548220, SUPERSTARS REALTY LTD.. TRREB
 - C$1,649,0004 bd2 ba-- sqft117 Westrose Ave, Toronto, ON M8X 2A5For SaleMLS ID #W13552028, ROYAL LEPAGE REAL ESTATE SERVICES LTD.. TRREB
- C$2,188,0005 bd4 ba-- sqft5 Donnybrook Ln, Toronto, ON M9A 2V2For SaleMLS ID #W13483050, SUTTON GROUP-ADMIRAL REALTY INC.. TRREB
- C$998,8004 bd3 ba-- sqft64 Ashburnham Rd, Toronto, ON M6H 2K5For SaleMLS ID #W13657878, RE/MAX NOBLECORP REAL ESTATE. TRREB
- C$1,749,9004 bd2 ba-- sqft400 Manse Rd, Toronto, ON M1E 3V6For SaleMLS ID #E13577466, RE/MAX REALTRON REALTY INC.. TRREB
- C$1,289,0005 bd3 ba-- sqft35 Luverne Ave, Toronto, ON M3H 1R7For SaleMLS ID #C13668712, GLOBAL BRICKS EXECUTIVE HOMES REALTY. TRREB
- C$1,389,0003 bd2 ba-- sqft119 Major St, Toronto, ON M5S 2K9For SaleMLS ID #C13474522, HOMELIFE REGIONAL REALTY LTD.. TRREB
- C$1,395,0003 bd3 ba-- sqft222 Broadway Ave, Toronto, ON M4P 1V9For SaleMLS ID #C13667222, RE/MAX HALLMARK REALTY LTD.. TRREB
- C$1,550,0005 bd4 ba-- sqft471 Jones Ave, Toronto, ON M4J 3G7For SaleMLS ID #E13136860, HOMELIFE/MIRACLE REALTY LTD. TRREB
- C$1,508,0005 bd4 ba-- sqft228 Hollywood Ave, Toronto, ON M2N 3K6For SaleMLS ID #C13678216, HOMELIFE LANDMARK REALTY INC.. TRREB
- C$1,149,0005 bd3 ba-- sqft31 Lochinvar Cres, Toronto, ON M3A 3J9For SaleMLS ID #C13708836, MAX REALTY SOLUTIONS LTD.. TRREB
- C$1,699,9007 bd5 ba-- sqft24 Beveridge Dr, Toronto, ON M3A 1N9For SaleMLS ID #C13431542, REALTY 21 INC.. TRREB
- C$1,885,0006 bd4 ba-- sqft50 Bruce Farm Dr, Toronto, ON M2H 1G5For SaleMLS ID #C13659422, HOMELIFE LANDMARK REALTY INC.. TRREB
- C$1,399,9004 bd3 ba-- sqft258 La Rose Ave, Toronto, ON M9P 1B7For SaleMLS ID #W13614936, RIGHT AT HOME REALTY INC.. TRREB
- C$998,8003 bd2 ba-- sqft252 Earlscourt Ave, Toronto, ON M6E 4B6For SaleMLS ID #W13435972, RE/MAX REALTY SPECIALISTS INC.. TRREB
- C$1,374,9005 bd3 ba-- sqft10 Rosewood Ave, Toronto, ON M8Z 1X4For SaleMLS ID #W13557230, CENTURY 21 PEOPLE`S CHOICE REALTY INC.. TRREB
- C$1,138,0003 bd1 ba-- sqft73 Hocken Ave, Toronto, ON M6G 2K1For SaleMLS ID #C13616684, RE/MAX HALLMARK REALTY LTD.. TRREB
