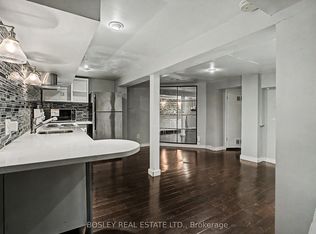
highly sought-after North Toronto Collegiate Institute school district and the prestigious Sherwood Parkneighbourhood, this unique property offers exceptional potential in a truly prime setting.Offering nearly 2,000 square feet above grade, this spacious home is full of character and ready for your personal vision. the property features newer cedar shake siding and a roof completed within the past two years, providing a strong foundation for future improvements.Enjoy the convenience of three-car parking and a location that places you within walking distance to the subway, parks, and vibrant shopping along Yonge Street.A rare opportunity to secure a generously sized home in one of Toronto's most desirable communities - an inviting canvas with tremendous upside.Extras: All existing light fixtures, newer cedar siding, newer roof, electric baseboard heating. 2026 Electrical box, Hot Tank Owned. Tenant is month to month and is in good standing with landlord. Rent is $4,187 plus utilities. XXX Pics are AI enhancedXXX
For sale
C$1,395,000
222 Broadway Ave, Toronto, ON M4P 1V9
3beds
3baths
Single Family Residence
Built in ----
2,000 Square Feet Lot
$-- Zestimate®
C$--/sqft
C$-- HOA
What's special
Newer cedar shake sidingThree-car parkingAll existing light fixturesElectric baseboard heatingHot tank owned
- 12 days
- 23
- 0
Zillow last checked:
Listing updated:
Listed by:
RE/MAX HALLMARK REALTY LTD.
Source: TRREB,MLS®#: C13852786 Originating MLS®#: Toronto Regional Real Estate Board
Originating MLS®#: Toronto Regional Real Estate BoardFacts & features
Interior
Bedrooms & bathrooms
- Bedrooms: 3
- Bathrooms: 3
Primary bedroom
- Description: Primary Bedroom
- Level: Third
- Area: 216.07 Square Meters
- Area source: Other
- Dimensions: 16.27 x 13.28
Bedroom 2
- Description: Bedroom 2
- Level: Third
- Area: 102.33 Square Meters
- Area source: Other
- Dimensions: 10.76 x 9.51
Bedroom 3
- Description: Bedroom 3
- Level: Third
- Area: 88.99 Square Meters
- Area source: Other
- Dimensions: 10.76 x 8.27
Breakfast
- Description: Breakfast
- Level: Second
- Area: 68.42 Square Meters
- Area source: Other
- Dimensions: 10.43 x 6.56
Family room
- Description: Family Room
- Level: Main
- Area: 228.43 Square Meters
- Area source: Other
- Dimensions: 17.68 x 12.92
Foyer
- Description: Foyer
- Level: Main
- Area: 53.48 Square Meters
- Area source: Other
- Dimensions: 11.91 x 4.49
Kitchen
- Description: Kitchen
- Level: Second
- Area: 129.1 Square Meters
- Area source: Other
- Dimensions: 13.12 x 9.84
Living room
- Description: Living Room
- Level: Second
- Area: 329.57 Square Meters
- Area source: Other
- Dimensions: 18.34 x 17.97
Heating
- Baseboard, Electric
Cooling
- None
Features
- None
- Basement: None
- Has fireplace: Yes
Interior area
- Living area range: 1500-2000 null
Property
Parking
- Total spaces: 3
- Parking features: Private
- Has attached garage: Yes
Features
- Stories: 2
- Pool features: None
Lot
- Size: 2,000 Square Feet
Details
- Parcel number: 103620495
Construction
Type & style
- Home type: SingleFamily
- Property subtype: Single Family Residence
- Attached to another structure: Yes
Materials
- Brick, Wood
- Foundation: Concrete
- Roof: Asphalt Shingle
Utilities & green energy
- Sewer: Sewer
Community & HOA
Location
- Region: Toronto
Financial & listing details
- Annual tax amount: C$6,952
- Date on market: 10/2/2026
Price history
Price history is unavailable.
Public tax history
Tax history is unavailable.
Climate risks
Neighborhood: Mount Pleasant East
Nearby schools
GreatSchools rating
No schools nearby
We couldn't find any schools near this home.

Similar homes
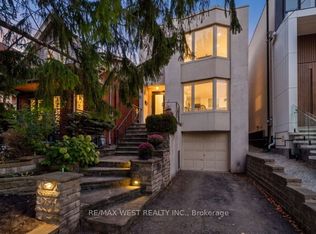
- C$1,399,0003 bd2 ba-- sqft337 Glen Rd, Toronto, ON M4W 2X4For Sale
 MLS ID #C13814888, INTERNATIONAL REALTY FIRM, INC.. TRREB
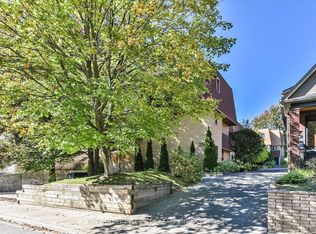
 - C$1,429,0005 bd3 ba-- sqft30 Ulster St, Toronto, ON M5S 1E3For Sale
 MLS ID #C13809482, CENTURY 21 LEADING EDGE REALTY INC.. TRREB
 - C$1,499,9003 bd3 ba-- sqft206A Merton St, Toronto, ON M4S 1A1For Sale
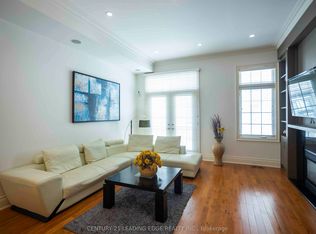 MLS ID #C13808158, CENTURY 21 LEADING EDGE REALTY INC.. TRREB
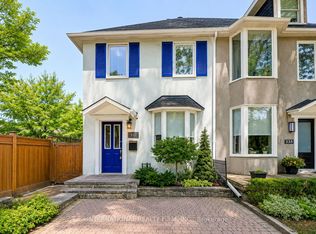
 - C$1,295,0003 bd2 ba-- sqft318 Sumach St, Toronto, ON M5A 3K5For Sale
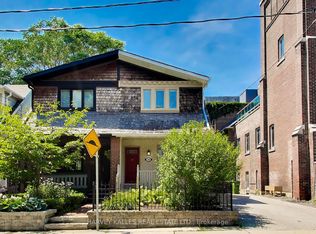 MLS ID #C13832374, HARVEY KALLES REAL ESTATE LTD.. TRREB
