Beautifully Newly Renovated & Move-In Ready! Welcome to 293 Glebemount Ave, a bright and spacious home thoughtfully updated with a fresh, modern aesthetic. The main level features an inviting open-concept living and dining area with wide-plank flooring, pot lights, crown moulding and an abundance of natural light. The sleek renovated kitchen offers contemporary cabinetry, quartz countertops, stainless steel appliances and ample storage, creating a stylish and functional space for everyday living and entertaining. Two generously sized bedrooms and a beautifully updated bathroom complete the main level. A standout feature of this home is the completely separate main and lower-level living spaces, offering exceptional flexibility for extended family, multi-generational living or the potential to generate. additional rental income from the lower level. The fully finished basement features its own modern kitchen, spacious open-concept living area, additional rooms and a separate entrance, allowing each level to function independently.Outside, enjoy a deep, private backyard surrounded by mature trees and established landscaping, offering a peaceful outdoor retreat with plenty of space to relax, garden or entertain. A long private driveway and detached garage provide excellent parking and additional storage.A fantastic turnkey opportunity for homeowners and investors alike-live upstairs while generating potential income below, accommodate extended family, or simply enjoy the additional space. Modern finishes, flexible living options, a beautiful lot and detached garage make this one a must-see!
For sale
C$1,189,000
293 Glebemount Ave, Toronto, ON M4C 3V4
4beds
2baths
Single Family Residence
Built in ----
4,507 Square Feet Lot
$-- Zestimate®
C$--/sqft
C$-- HOA
What's special
Bright and spacious homeWide-plank flooringPot lightsCrown mouldingAbundance of natural lightSleek renovated kitchenContemporary cabinetry
- 33 days
- 15
- 0
Zillow last checked:
Listing updated:
Listed by:
ROYAL LEPAGE SIGNATURE REALTY
Source: TRREB,MLS®#: E13870834 Originating MLS®#: Toronto Regional Real Estate Board
Facts & features
Interior
Bedrooms & bathrooms
- Bedrooms: 4
- Bathrooms: 2
Heating
- Heat Pump, Electric
Cooling
- Central Air
Appliances
- Included: Water Heater
Features
- Primary Bedroom - Main Floor
- Flooring: Carpet Free
- Basement: Apartment,Separate Entrance,Finished
- Has fireplace: No
Interior area
- Living area range: 700-1100 null
Property
Parking
- Total spaces: 5
- Parking features: Private, Garage Door Opener
- Has garage: Yes
Features
- Patio & porch: Porch
- Exterior features: Privacy
- Pool features: None
- Waterfront features: Lake
Lot
- Size: 4,507 Square Feet
- Features: Fenced Yard, Hospital, Library, Public Transit, School, Park
Details
- Parcel number: 104260166
Construction
Type & style
- Home type: SingleFamily
- Architectural style: Bungalow
- Property subtype: Single Family Residence
Materials
- Brick
- Foundation: Concrete Block
- Roof: Asphalt Shingle
Utilities & green energy
- Sewer: Sewer
Community & HOA
Location
- Region: Toronto
Financial & listing details
- Annual tax amount: C$5,044
- Date on market: 10/7/2026
Price history
Price history is unavailable.
Public tax history
Tax history is unavailable.
Climate risks
Neighborhood: Old East York
Nearby schools
GreatSchools rating
No schools nearby
We couldn't find any schools near this home.
Similar homes
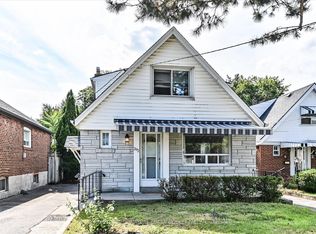
- C$1,170,0003 bd2 ba-- sqft105 Barker Ave, Toronto, ON M4C 2N8For Sale
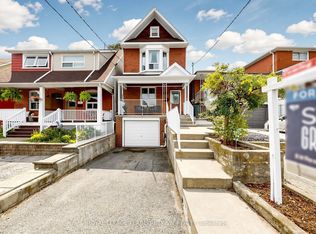 MLS ID #E13841078, ROYAL LEPAGE TERREQUITY SW REALTY. TRREB
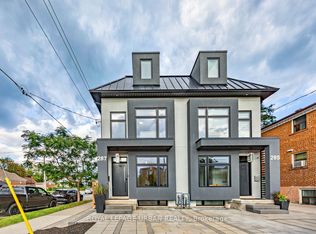
- C$1,218,8004 bd3 ba-- sqft609 Mortimer Ave, Toronto, ON M4C 2J6For Sale
 MLS ID #E13669590, HOMELIFE LANDMARK REALTY INC.. TRREB
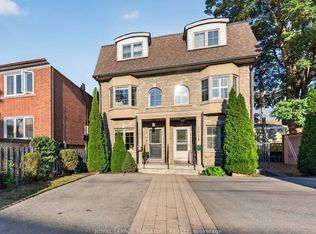
- C$1,125,0004 bd2 ba-- sqft800 Davenport Rd, Toronto, ON M6G 2B3For Sale
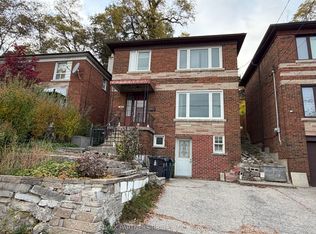 MLS ID #C14154772, RE/MAX PARTNERS REALTY INC.. TRREB
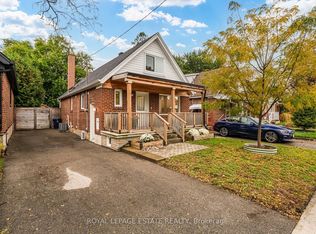
- C$1,299,9004 bd3 ba-- sqft8 Harris Ave, Toronto, ON M4C 1P4For Sale
 MLS ID #E13617686, ROYAL LEPAGE SIGNATURE REALTY. TRREB
