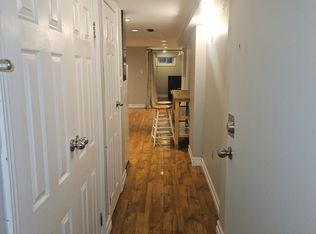
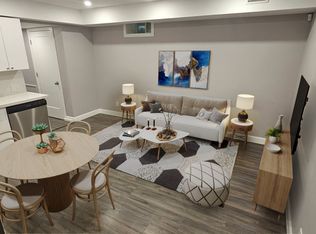
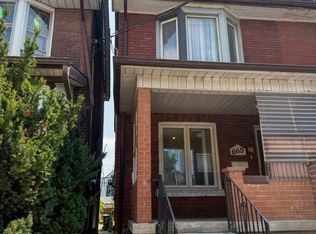
Everything you've been looking for, right where you want to live.This 3-bedroom, 2-bath semi in Roncesvalles has private driveway parking, a separate entrance to a retrofit basement, and a low-maintenance front garden and backyard. Quiet street. Minutes from High Park. The 505 and 506 streetcars are on the street. Dundas West Station, Bloor GO, and the UP Express are a 5-minute walk away.Starbucks, The Beer Store, and local microbreweries are a 2-minute walk away. Schools, Loblaws, No Frills, the museum and the shops and restaurants of Roncesvalles are all close by. Steps to Ritchie Parkette, TTC and nearby schools. Loblaws, LCBO and the shops, restaurants and small businesses of Roncesvalles Village are all close by.The retrofit basement has a kitchenette and its own entrance. It is not a legal dwelling unit. An A+ tenant pays $1,400 per month, utilities included, on a month-to-month basis. Buyer's to assume the tenant.Offers welcome anytime.Buyer and buyer's agent to verify all measurements. House is Virtually staged.
For sale
C$1,299,000
20 W Golden Ave, Toronto, ON M6R 2J4
3beds
2baths
Single Family Residence
Built in ----
1,450 Square Feet Lot
$-- Zestimate®
C$--/sqft
C$-- HOA
What's special
Private driveway parking
- 13 days
- 32
- 0
Zillow last checked:
Listing updated:
Listed by:
REAL BROKER ONTARIO LTD.
Source: TRREB,MLS®#: W14108650 Originating MLS®#: Toronto Regional Real Estate Board
Facts & features
Interior
Bedrooms & bathrooms
- Bedrooms: 3
- Bathrooms: 2
Primary bedroom
- Level: Second
- Dimensions: 2.39 x 1.99
Bedroom 2
- Level: Second
- Dimensions: 3.2 x 3.8
Bedroom 3
- Level: Second
- Dimensions: 2.1 x 3.09
Bathroom
- Level: Second
- Dimensions: 0 x 0
Other
- Level: Lower
Other
- Level: Main
Other
- Level: Lower
Dining room
- Level: Main
- Dimensions: 3.09 x 2.89
Kitchen
- Level: Lower
- Dimensions: 2.1 x 2.3
Kitchen
- Level: Main
- Dimensions: 3.9 x 3.09
Living room
- Level: Main
- Dimensions: 4.49 x 3.9
Mud room
- Level: Main
- Dimensions: 2.39 x 3.09
Recreation
- Level: Lower
- Dimensions: 4.99 x 3.7
Heating
- Forced Air, Gas
Cooling
- Central Air
Features
- Flooring: Carpet Free
- Basement: Separate Entrance,Apartment
- Has fireplace: No
Interior area
- Living area range: 700-1100 null
Property
Parking
- Total spaces: 1
- Parking features: Private
Features
- Stories: 2
- Pool features: None
Lot
- Size: 1,450 Square Feet
Details
- Parcel number: 213320147
Construction
Type & style
- Home type: SingleFamily
- Property subtype: Single Family Residence
Materials
- Brick
- Foundation: Block
- Roof: Asphalt Shingle
Utilities & green energy
- Sewer: Sewer
Community & HOA
Location
- Region: Toronto
Financial & listing details
- Annual tax amount: C$5,539
- Date on market: 10/22/2026
Price history
Price history is unavailable.
Public tax history
Tax history is unavailable.
Climate risks
Neighborhood: Roncesvalles
Nearby schools
GreatSchools rating
No schools nearby
We couldn't find any schools near this home.


Similar homes
- C$1,299,0003 bd2 ba-- sqft507 Rushton Rd, Toronto, ON M6C 2Y4For Sale
 MLS ID #C14082806, MCCANN REALTY GROUP LTD.. TRREB
- C$859,9004 bd2 ba-- sqft22 Criscoe St, Toronto, ON M6N 3Y9For Sale
 MLS ID #W14142546, HOMELIFE REGIONAL REALTY LTD.. TRREB
- C$999,0003 bd3 ba-- sqft1383 Lansdowne Ave, Toronto, ON M6H 3Z9For Sale
 MLS ID #W14094990, CHESTNUT PARK REAL ESTATE LIMITED. TRREB
- C$1,199,0006 bd4 ba-- sqft665 Ossington Ave, Toronto, ON M6G 3T6For Sale
 MLS ID #C13724446, RIGHT AT HOME REALTY INC.. TRREB
