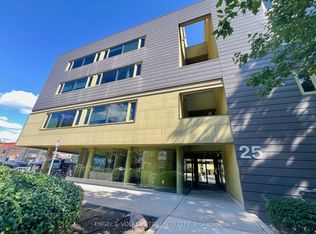

Welcome to this unique top-floor loft at 25 Ritchie Ave, offering an incredible combination of indoor-outdoor living and panoramic city views. This bright and stylish 1-bedroom suite features 9-ft ceilings, hardwood floors, ensuite laundry, and roll-down blinds throughout. The modern kitchen is finished with a striking red quartz countertop and backsplash, stainless steel appliances, gas stove, and built-in microwave. Step outside to your private balcony or head up to the rooftop terrace with spectacular 360 views, complete with a BBQ and dedicated gas line-perfect for entertaining. Additional features include a glass-enclosed shower, owned AC, furnace and hot water heater, underground parking and locker. Enjoy the building's charming courtyard and an unbeatable Roncesvalles location close to transit, shops, restaurants, parks and everything the neighbourhood has to offer.
For sale
C$635,000
25 Ritchie Ave Unit 506B, Toronto, ON M6R 2J6
1beds
1baths
Apartment
Built in ----
-- sqft lot
$-- Zestimate®
C$--/sqft
C$670/mo HOA
What's special
Top-floor loftPanoramic city viewsHardwood floorsEnsuite laundryRoll-down blinds throughoutModern kitchenStainless steel appliances
- 5 days
- 10
- 0
Zillow last checked:
Listing updated:
Listed by:
SUTTON GROUP-ADMIRAL REALTY INC.
Source: TRREB,MLS®#: W13817522 Originating MLS®#: Toronto Regional Real Estate Board
Originating MLS®#: Toronto Regional Real Estate BoardFacts & features
Interior
Bedrooms & bathrooms
- Bedrooms: 1
- Bathrooms: 1
Primary bedroom
- Description: Primary Bedroom
- Level: Main
- Area: 17.34 Square Meters
- Area source: Other
- Dimensions: 3.20 x 5.42
Kitchen
- Description: Kitchen
- Level: Main
- Area: 17.94 Square Meters
- Area source: Other
- Dimensions: 3.31 x 5.42
Living room
- Description: Living Room
- Level: Main
- Area: 17.94 Square Meters
- Area source: Other
- Dimensions: 3.31 x 5.42
Other
- Description: Other
- Level: Upper
- Area: 56.15 Square Meters
- Area source: Other
- Dimensions: 10.36 x 5.42
Heating
- Forced Air, Gas
Cooling
- Central Air
Appliances
- Laundry: In-Suite Laundry
Features
- None
- Basement: None
- Has fireplace: No
Interior area
- Living area range: 600-699 null
Property
Parking
- Total spaces: 1
- Parking features: Underground
- Has attached garage: Yes
Features
- Patio & porch: Patio
- Exterior features: Terrace Balcony
- Has view: Yes
- View description: City, Downtown
Lot
- Features: Clear View, Public Transit
Details
- Parcel number: 761320063
Construction
Type & style
- Home type: Apartment
- Property subtype: Apartment
- Attached to another structure: Yes
Materials
- Metal/Steel Siding, Stucco (Plaster)
Community & HOA
HOA
- Amenities included: BBQs Allowed, Bike Storage, Party Room/Meeting Room, Visitor Parking
- Services included: Common Elements Included, Building Insurance Included, Parking Included, Water Included
- HOA fee: C$670 monthly
- HOA name: TSCC
Location
- Region: Toronto
Financial & listing details
- Annual tax amount: C$2,992
- Date on market: 9/23/2026
Price history
Price history is unavailable.
Public tax history
Tax history is unavailable.
Climate risks
Neighborhood: Roncesvalles
Nearby schools
GreatSchools rating
No schools nearby
We couldn't find any schools near this home.
Similar homes
- C$579,0002 bd1 ba-- sqft36 Howard Park Ave Unit 307, Toronto, ON M6R 0A5For Sale
 MLS ID #W13830684, RIGHT AT HOME REALTY INC.. TRREB
 - C$659,0002 bd1 ba-- sqft20 Gothic Ave #711, Toronto, ON M6P 1T5For Sale
 MLS ID #W13835536, ELEVATE REALTY INC.. TRREB
 - C$769,0002 bd2 ba-- sqftEnigma on the Park, Toronto, ON M6H 0B8For Sale
 MLS ID #C13833546, SAGE - FOX MARIN ASSOCIATES LTD.. TRREB
 - C$555,0002 bd2 ba-- sqftHouse of Assembly, Toronto, ON M6R 0B2New Construction
 MLS ID #C13808596, REMAX CONNECT REALTY. TRREB
