Live in the heart of the vibrant Sterling Junction neighbourhood! Welcome to the brand new House of Assembly condos. Suite 1605 has never been lived in and is a 625-square-foot 1-bedroom + den, 2-bathroom unit that will make you love where you live. This north-facing unit is filled with natural light and gorgeous city views from your oversized 143 square foot balcony. You'll love cooking and hosting dinner parties in your modern kitchen with sleek finishes throughout. The living and dining area offers lots of room for your perfect vignette. The spacious den is perfect for a home office, a home gym, or whatever your heart desires. Locker included for extra storage. Enjoy unmatched convenience with cafés, the Museum of Contemporary Art, Terroni Sterling, Henderson Brewing Company, parks, and more just steps away. Ideally located near TTC transit, GO Transit, and the Bloor UP Express for an easy commute to the city or to the airport in mere minutes. Premium amenities include 24/7 concierge, yoga studio, first-class level fitness centre, rooftop terrace with BBQs, party room, dog run, and bike storage. Welcome home!
For sale
C$560,000
181 Sterling Rd #1605, Toronto, ON M6R 0B2
2beds
2baths
Apartment
Built in ----
-- sqft lot
$-- Zestimate®
C$--/sqft
C$496/mo HOA
What's special
- 29 days
- 23
- 1
Zillow last checked:
Listing updated:
Listed by:
REMAX YOUR COMMUNITY REALTY
Source: TRREB,MLS®#: C13808686 Originating MLS®#: Toronto Regional Real Estate Board
Originating MLS®#: Toronto Regional Real Estate BoardFacts & features
Interior
Bedrooms & bathrooms
- Bedrooms: 2
- Bathrooms: 2
Primary bedroom
- Level: Flat
- Dimensions: 4.04 x 4.01
Den
- Level: Flat
- Dimensions: 2.34 x 2.13
Dining room
- Level: Flat
- Dimensions: 4.05 x 4.02
Kitchen
- Level: Flat
- Dimensions: 4.05 x 4.02
Living room
- Level: Flat
- Dimensions: 4.05 x 4.02
Heating
- Forced Air, Gas
Cooling
- Central Air
Appliances
- Laundry: In-Suite Laundry
Features
- Separate Heating Controls, Separate Hydro Meter
- Flooring: Carpet Free
- Basement: None
- Has fireplace: No
Interior area
- Living area range: 600-699 null
Property
Parking
- Parking features: None
- Has garage: Yes
Features
- Patio & porch: Patio
- Exterior features: Controlled Entry, Recreational Area, Open Balcony
- Has view: Yes
- View description: City, Skyline
Lot
- Features: Park, Public Transit, Place Of Worship, Rec./Commun.Centre, School
Details
- Parcel number: 213310557
Construction
Type & style
- Home type: Apartment
- Property subtype: Apartment
Materials
- Brick, Concrete
- Roof: Flat
Community & HOA
Community
- Security: Concierge/Security, Smoke Detector(s)
HOA
- Amenities included: Concierge, Gym, Party Room/Meeting Room, Rooftop Deck/Garden, Visitor Parking
- Services included: Heat Included, Common Elements Included, Building Insurance Included, CAC Included
- HOA fee: C$496 monthly
- HOA name: TSCC
Location
- Region: Toronto
Financial & listing details
- Date on market: 9/21/2026
Price history
Price history is unavailable.
Public tax history
Tax history is unavailable.
Climate risks
Neighborhood: Dufferin Grove
Nearby schools
GreatSchools rating
No schools nearby
We couldn't find any schools near this home.
- C$553,0002 bd2 ba-- sqft181 Sterling Rd #1005, Toronto, ON M6R2B2New Construction
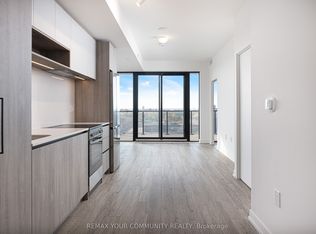
- C$--2 bd2 ba750 sqft181 Sterling Rd #812, Toronto, ON M6R2B2Off Market
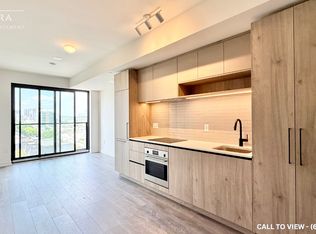
- C$850,0002 bd2 ba-- sqft181 Sterling Rd #711, Toronto, ON M6R2B2New Construction
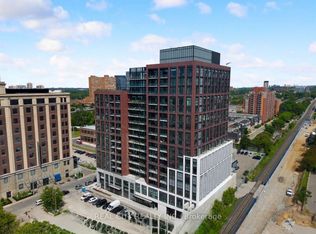
- C$--3 bd3 ba1k sqft181 Sterling Rd #718, Toronto, ON M6R2B2Off Market
Similar homes
- C$555,0002 bd2 ba-- sqftHouse of Assembly, Toronto, ON M6R 0B2New Construction
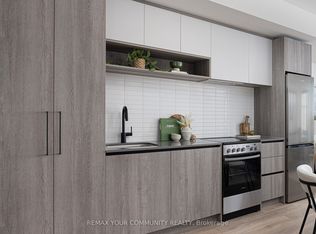 MLS ID #C13808596, REMAX YOUR COMMUNITY REALTY. TRREB
 - C$553,0002 bd2 ba-- sqft181 Sterling Rd #1005, Toronto, ON M6R 2B2New ConstructionMLS ID #C13867242, REMAX YOUR COMMUNITY REALTY. TRREB
- C$575,0002 bd2 ba-- sqft50 George Butchart Dr #407, Toronto, ON M3K 0C9For Sale
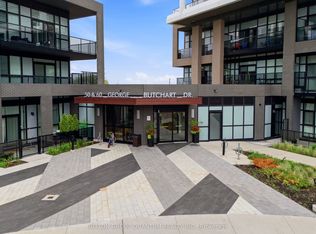 MLS ID #W14097280, SUTTON GROUP QUANTUM REALTY INC.. TRREB
 - C$559,9002 bd1 ba-- sqft25 Richmond St E #312, Toronto, ON M5C 0A6For Sale
 MLS ID #C13852100, RE/MAX REAL ESTATE CENTRE INC.. TRREB
