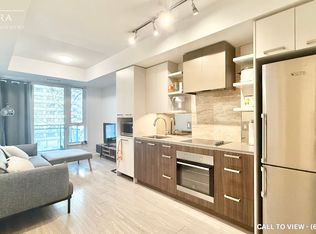
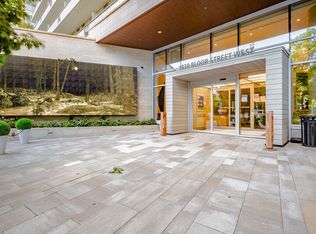
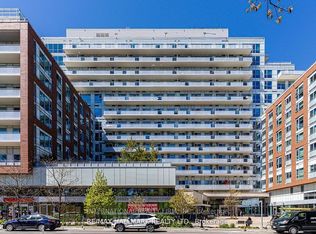
A beautiful home in the heart of High Park North! This 1-bedroom condo offers modern comfort and convenience in a prime location. This condo boasts an open concept kitchen/living area with walk out to balcony with northeast view. High end appliance and quality cabinets. Step into a sleek space with laminate flooring, a kitchen with stainless steel appliances, perfect for culinary enthusiasts! Enjoy the best of urban living with fantastic building amenities including 24-hour concierge, 10th floor business lounge and workspace with WiFi, that walks out to roof top terrace furnished with comfy sofas. On the third level same as our suite, you will discover the cardio and weight gyms, rock face climbing wall, indoor and outdoor yoga studios, sauna, party room and outdoor event space equipped with gas BBQs, big screen home theatre, and billiards room. For pet owners there is a wash and grooming facility; For gardeners there is a roof top garden and indoor gardening centre; For cyclists there is a magnificent bike storage with its own repair and maintenance facility. Located in the highly desirable High Park North neighbourhood, you'll have easy access to lush green spaces, trendy cafes, eclectic shops, and convenient transit options, making every day a delight. Vacant! Available immediately! Don't miss this gem!
For sale
C$499,000
1830 Bloor St W #335, Toronto, ON M6P 0A2
1beds
1baths
Apartment
Built in ----
-- sqft lot
$-- Zestimate®
C$--/sqft
C$401/mo HOA
What's special
High end applianceQuality cabinetsLaminate flooring
- 8 hours
- 0
- 0
Zillow last checked:
Listing updated:
Listed by:
CRIMSON ROSE REAL ESTATE INC.
Source: TRREB,MLS®#: W13743696 Originating MLS®#: Toronto Regional Real Estate Board
Originating MLS®#: Toronto Regional Real Estate BoardFacts & features
Interior
Bedrooms & bathrooms
- Bedrooms: 1
- Bathrooms: 1
Primary bedroom
- Level: Flat
- Dimensions: 3.1 x 3.1
Bathroom
- Level: Flat
- Dimensions: 0 x 0
Kitchen
- Level: Flat
- Dimensions: 5.9 x 2.75
Living room
- Level: Flat
- Dimensions: 5.9 x 2.75
Heating
- Forced Air, Gas
Cooling
- Central Air
Appliances
- Laundry: In-Suite Laundry
Features
- Storage Area Lockers
- Basement: None
- Has fireplace: No
Interior area
- Living area range: 0-499 null
Property
Parking
- Parking features: Underground
Features
- Exterior features: Open Balcony
Details
- Parcel number: 764920122
Construction
Type & style
- Home type: Apartment
- Property subtype: Apartment
Materials
- Concrete
Community & HOA
HOA
- Amenities included: Bike Storage, Concierge, Guest Suites, Gym, Media Room, Visitor Parking
- Services included: Heat Included, Water Included, CAC Included, Common Elements Included, Building Insurance Included
- HOA fee: C$401 monthly
- HOA name: TSCC
Location
- Region: Toronto
Financial & listing details
- Annual tax amount: C$2,390
- Date on market: 9/4/2026
Price history
Price history is unavailable.
Public tax history
Tax history is unavailable.
Climate risks
Neighborhood: High Park North
Nearby schools
GreatSchools rating
No schools nearby
We couldn't find any schools near this home.
Similar homes
- C$499,0001 bd1 ba-- sqft1830 Bloor St W Unit 741, Toronto, ON M6P 0A2For Sale
 MLS ID #W13423024, HARVEY KALLES REAL ESTATE LTD.. TRREB
 - C$529,9901 bd1 ba-- sqft1830 Bloor St W #930, Toronto, ON M6P 0A2For Sale
 MLS ID #W13166776, PREMIER MATRIX REALTY LTD.. TRREB
 - C$475,0002 bd1 ba-- sqft1 Saint Johns Rd #303, Toronto, ON M6P 1T7For Sale
 MLS ID #W13727146, BSPOKE REALTY INC.. TRREB
 - C$465,0002 bd2 ba-- sqft1808 Saint Clair Ave W #410, Toronto, ON M6N 0C1For Sale
 MLS ID #W13741542, ROYAL LEPAGE SIGNATURE CONNECT.CA REALTY. TRREB
