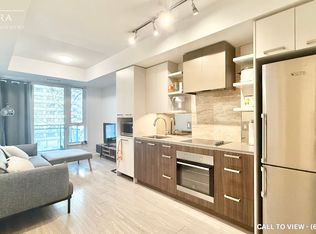
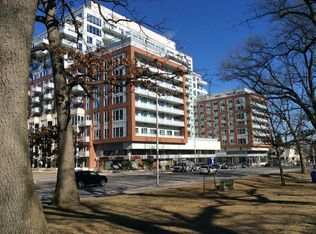
Welcome to HighPark Condominiums! Perfectly positioned directly across from High Park & surrounded by the best of Toronto's vibrant west end, this beautifully maintained south facing 1+1 bed, 2 bath suite offers an open concept layout, beautiful lake views beyond the High Park tree line & a spacious 20' x 5' balcony. Step inside to an open concept layout where the kitchen features s/s appliances, quartz countertops, ample cabinetry & a centre island overlooking the living room, creating an easy flow for both everyday living & entertaining. From here, a w/o opens to the spacious private balcony, extending the living space outdoors. The primary bedroom offers a large window overlooking the balcony, mirrored closet & private 4pc ensuite, while the versatile den provides the perfect setting for a home office, reading nook or additional flex space. A separate 3pc bath & ensuite laundry complete the interior, along w/1 underground parking & 1 locker. Beyond the suite, residents enjoy an exceptional collection of amenities incl. 24hr concierge, fitness & cardio studios, yoga/Pilates, sauna, rock climbing wall, theatre, billiards, party & social rooms, outdoor terraces w/BBQs, gardening areas, dog wash & bike facilities. Step outside & enjoy one of the city's most sought after neighbourhoods, w/High Park directly across the street & Bloor West Village's shops, cafes & restaurants all within easy reach. Commuting is equally convenient w/High Park Station approx. a 3 minute walk away & Keele Station nearby. Recent upgrades incl. fresh paint, smooth ceilings, solid interior doors, new kitchen cabinet doors, kitchen faucet, ceiling lights & cooktop, plus a wood plank installed behind the living room wall for secure TV mounting. Approx. $10K has been invested in recent improvements, leaving the suite fresh, move in ready & available for immediate possession. This is an exceptional opportunity to enjoy condo living w/one of Toronto's most iconic parks right at your doorstep!
For sale
C$759,800
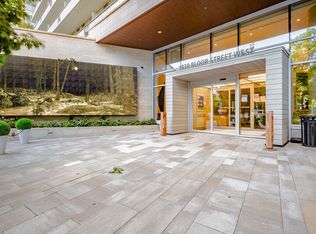
1830 Bloor St W #817, Toronto, ON M6P 0A2
2beds
2baths
Apartment
Built in ----
-- sqft lot
$-- Zestimate®
C$--/sqft
C$625/mo HOA
What's special
Open concept layoutQuartz countertopsAmple cabinetryMirrored closetEnsuite laundryGardening areas
- 1 day
- 11
- 2
Zillow last checked:
Listing updated:
Listed by:
SAM MCDADI REAL ESTATE INC.
Source: TRREB,MLS®#: W13739138 Originating MLS®#: Toronto Regional Real Estate Board
Originating MLS®#: Toronto Regional Real Estate BoardFacts & features
Interior
Bedrooms & bathrooms
- Bedrooms: 2
- Bathrooms: 2
Primary bedroom
- Level: Flat
- Dimensions: 3.1 x 3.14
Den
- Level: Flat
- Dimensions: 4.87 x 2.15
Kitchen
- Level: Flat
- Dimensions: 3.68 x 2.65
Living room
- Level: Flat
- Dimensions: 3.68 x 4.71
Heating
- Forced Air, Gas
Cooling
- Central Air
Appliances
- Laundry: In-Suite Laundry
Features
- Other
- Basement: None
- Has fireplace: No
Interior area
- Living area range: 600-699 null
Video & virtual tour
Property
Parking
- Total spaces: 1
- Parking features: None
- Has garage: Yes
Features
- Exterior features: Open Balcony
- Has view: Yes
- View description: Trees/Woods, Lake
- Has water view: Yes
- Water view: Lake
Lot
- Features: Park, Hospital, Public Transit, Arts Centre, Lake/Pond, School
Details
- Parcel number: 764920952
Construction
Type & style
- Home type: Apartment
- Property subtype: Apartment
Materials
- Brick
Community & HOA
Community
- Security: Carbon Monoxide Detector(s), Smoke Detector(s)
HOA
- Amenities included: Bike Storage, Concierge, Exercise Room, Gym, Party Room/Meeting Room, Sauna
- Services included: Water Included, Heat Included, Parking Included, CAC Included
- HOA fee: C$625 monthly
- HOA name: TSCC
Location
- Region: Toronto
Financial & listing details
- Annual tax amount: C$3,629
- Date on market: 9/2/2026
Price history
Price history is unavailable.
Public tax history
Tax history is unavailable.
Climate risks
Neighborhood: High Park North
Nearby schools
GreatSchools rating
No schools nearby
We couldn't find any schools near this home.

Similar homes
- C$499,0001 bd1 ba-- sqft1830 Bloor St W #335, Toronto, ON M6P 0A2For Sale
 MLS ID #W13743696, CRIMSON ROSE REAL ESTATE INC.. TRREB
 - C$635,0003 bd2 ba-- sqft60 Heintzman St #1132, Toronto, ON M6P 5A1For Sale
 MLS ID #W13738158, RE/MAX EXCEL TITAN. TRREB
 - C$949,0002 bd2 ba-- sqft430 Roncesvalles Ave #207, Toronto, ON M6R 2N2For Sale
 MLS ID #W13740082, SUTTON GROUP-ADMIRAL REALTY INC.. TRREB
 - C$619,9992 bd2 ba-- sqftWindermere by the Lake, Toronto, ON M6S 5A2For Sale
 MLS ID #W13742476, RIGHT AT HOME REALTY INC.. TRREB
