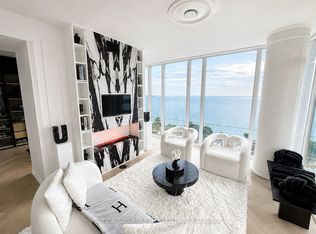
Experience luxurious waterfront living at Mirabella Condominiums East Tower. This beautifully upgraded 2-bedroom, 3-bathroom suite offers panoramic, south-facing views of Lake Ontario and the Toronto skyline. Featuring 9-ft ceilings, floor-to-ceiling windows, and an open-concept layout, the space is filled with natural light and high-end finishes throughout. The modern kitchen includes quartz countertops, a 6-ft island, soft-close cabinetry, and stainless steel appliances. Enjoy outdoor space with a private 18' x 6' terrace and Juliette balcony. Includes parking and a locker. Residents enjoy over 20,000 sq. ft. of premium amenities: 24-hour concierge, indoor pool, sauna, gym, guest suites, BBQ terrace, and more. Steps to lakefront trails, beaches, and parks, and minutes to Bloor West Village, High Park, schools, shopping, transit, and major highways.
For sale
C$899,000
1926 Lake Shore Blvd W #1807, Toronto, ON M6S 1A1
2beds
3baths
Apartment
Built in ----
-- sqft lot
$-- Zestimate®
C$--/sqft
C$768/mo HOA
What's special
- 6 hours |
- 0 |
- 0 |
Zillow last checked:
Listing updated:
Listed by:
RE/MAX PARAMOUNT REALTY
Source: TRREB,MLS®#: W13703776 Originating MLS®#: Toronto Regional Real Estate Board
Originating MLS®#: Toronto Regional Real Estate BoardFacts & features
Interior
Bedrooms & bathrooms
- Bedrooms: 2
- Bathrooms: 3
Heating
- Heat Pump, Gas
Cooling
- Central Air
Appliances
- Laundry: Ensuite
Features
- Flooring: Carpet Free
- Basement: None
- Has fireplace: No
Interior area
- Living area range: 900-999 null
Property
Parking
- Total spaces: 1
- Parking features: Garage
- Has garage: Yes
Features
- Exterior features: Open Balcony
Details
- Parcel number: 769560671
Construction
Type & style
- Home type: Apartment
- Property subtype: Apartment
Materials
- Concrete
Community & HOA
HOA
- Amenities included: Bus Ctr (WiFi Bldg), Concierge, Exercise Room, Indoor Pool, Party Room/Meeting Room, Sauna
- Services included: Building Insurance Included, Common Elements Included, CAC Included, Parking Included
- HOA fee: C$768 monthly
- HOA name: TSCC
Location
- Region: Toronto
Financial & listing details
- Annual tax amount: C$4,570
- Date on market: 8/22/2026
Price history
Price history is unavailable.
Public tax history
Tax history is unavailable.
Climate risks
Neighborhood: South Parkdale
Nearby schools
GreatSchools rating
No schools nearby
We couldn't find any schools near this home.
- C$2,6502 bd2 ba-- sqft1926 Lake Shore Blvd W #1809, Toronto, ON M6S1A1For Rent

- C$--2 bd2 ba750 sqft1926 Lake Shore Blvd W #3106, Toronto, ON M6S1A1Off Market
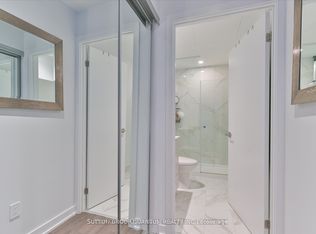
- C$639,9002 bd2 ba-- sqft1926 Lake Shore Blvd W #2512, Toronto, ON M6S1A1For Sale
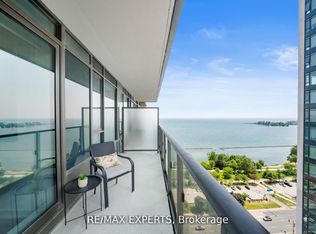
- C$2,7502 bd2 ba-- sqft1926 Lake Shore Blvd W #3615, Toronto, ON M6S1A1For Rent

- C$--1 bd2 ba687 sqft1926 Lake Shore Blvd W #15, Toronto, ON M6S1A1Off Market
- C$--2 bd2 ba700 sqft1926 Lake Shore Blvd W #1201, Toronto, ON M6S1A1Off Market
- C$--2 bd2 ba850 sqft1926 Lake Shore Blvd W #2206, Toronto, ON M6S1A1Off Market
- C$899,0002 bd3 ba-- sqft1926 Lake Shore Blvd W #2807, Toronto, ON M6S1A1For Sale
Similar homes
- C$828,0002 bd2 ba-- sqft1900 Lake Shore Blvd W #803, Toronto, ON M6S 1A4For Sale
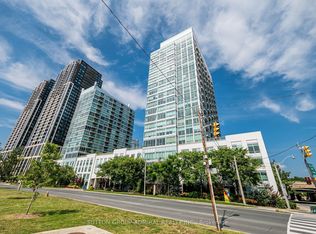 MLS ID #W13699650, SUTTON GROUP-ADMIRAL REALTY INC.. TRREB
 - C$899,0002 bd3 ba-- sqftMirabella Luxury Condos, Toronto, ON M6S 1A1For Sale
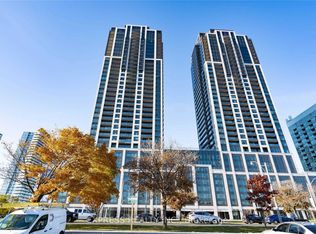 MLS ID #W13634840, EXPRESS REALTY INC.. TRREB
 - C$869,9002 bd2 ba-- sqftPark Lake Residences, Toronto, ON M6S 1A2For Sale
 MLS ID #W13666792, SUTTON GROUP REALTY SYSTEMS INC.. TRREB
 - C$869,0002 bd2 ba-- sqft103 The Queensway #2505, Toronto, ON M6S 5B3For Sale
 MLS ID #W13651962, SUTTON GROUP OLD MILL REALTY INC.. TRREB
 - C$749,0002 bd2 ba-- sqft20 Southport St #521, Toronto, ON M6S 4Y8For SaleMLS ID #W13688144, HARVEY KALLES REAL ESTATE LTD.. TRREB
- C$849,0003 bd2 ba-- sqftWindermere by The Lake Townhomes, Toronto, ON M6S 5B4For SaleMLS ID #W13688582, RE/MAX REALTRON REALTY INC.. TRREB
- C$629,0003 bd2 ba-- sqft1926 Lake Shore Blvd W #3310, Toronto, ON M6S 1A1For SaleMLS ID #W13673140, Royal LePage Real Estate Associates. TRREB
- C$885,0003 bd2 ba-- sqft105 The Queensway #302, Toronto, ON M6S 5B5For SaleMLS ID #W13503550, ORIGIN COLLECTIVE REALTY LTD.. TRREB
- C$675,0003 bd2 ba-- sqft1926 Lake Shore Blvd W #2711, Toronto, ON M6S 1A1For SaleMLS ID #W13644562, RE/MAX REALTY SPECIALISTS INC.. TRREB
- C$879,9002 bd2 ba-- sqft39 Annie Craig Dr #221, Toronto, ON M8V 0H1New ConstructionMLS ID #W13669790, SUTTON GROUP-ADMIRAL REALTY INC.. TRREB
- C$535,0002 bd2 ba-- sqftNXT, Toronto, ON M6S 5B5For SaleMLS ID #W13695930, CENTURY 21 PERCY FULTON LTD.. TRREB
- C$929,0002 bd2 ba-- sqft1 Ripley Ave #403, Toronto, ON M6S 4Z6For SaleMLS ID #W13599870, ROYAL LEPAGE REAL ESTATE SERVICES LTD.. TRREB
- C$1,198,0003 bd3 ba-- sqft2045 Lake Shore Blvd W Unit 1110, Toronto, ON M8V 2Z6For SaleMLS ID #W13703410, ROYAL LEPAGE REAL ESTATE SERVICES LTD.. TRREB
- C$895,0002 bd2 ba-- sqftNevis Condos, Toronto, ON M8V 4C1For SaleMLS ID #W13507046, SOTHEBY'S INTERNATIONAL REALTY CANADA. TRREB
- C$769,9003 bd2 ba-- sqftWindermere By The Lake, Toronto, ON M6S 5A2For SaleMLS ID #W13654646, ROYAL LEPAGE TERREQUITY REALTY. TRREB
- C$999,0003 bd2 ba-- sqft38 Annie Craig Dr #2702, Toronto, ON M8V 0G9For SaleMLS ID #W13684240, HOMELIFE LANDMARK REALTY INC.. TRREB
- C$849,9003 bd2 ba-- sqft22 Southport St #440, Toronto, ON M6S 4Y9For SaleMLS ID #W13442856, HOMELIFE FRONTIER REALTY INC.. TRREB
- C$639,9002 bd2 ba-- sqftMirabella Condos, Toronto, ON M6S 1A1For SaleMLS ID #W12963976, RE/MAX EXPERTS. TRREB
- C$874,9002 bd2 ba-- sqft110 Marine Parade Dr #810, Toronto, ON M8V 0B6For SaleMLS ID #W13536112, iCloud Realty Ltd.. TRREB
- C$500,0002 bd2 ba-- sqft2067 Lake Shore Blvd W #203, Toronto, ON M8V 4B8For SaleMLS ID #W13704014, RC BEST CHOICE REALTY CORP. TRREB
