Experience the perfect fusion of space and luxury in this beautifully renovated, nearly 2,000sq.ft. condo overlooking the Humber River with stunning sunset vistas. Offering more room thanmost houses, this exquisite residence boasts a grand kitchen with a server/bar, seamlessly flowing into a grand sized living room and dining area. Spacious 3-bedroom, 3-bathroom layout adorned with modern finishes. Indulge in spa-inspired bathrooms and a separate suite with impressive proportions a brand-new ensuite. Enjoy the convenience of in-suite storage, additional on site storage, and two parking spaces with EV charging stations in the building. A striking galley hallway provides the perfect backdrop for your art collection, enhancing the refined ambiance of this exceptional home. ** EXTRAS ** 24-hour concierge & security | Tennis & squash courts | Indoor pool | Billiards | Guest suites |Library | BBQ area | On-site restaurant & spa | Party room | Convenience store | Private shuttle to downtown & more.
For sale
C$1,198,000
2045 Lake Shore Blvd W Unit 1110, Toronto, ON M8V 2Z6
3beds
3baths
Apartment
Built in ----
-- sqft lot
$-- Zestimate®
C$--/sqft
C$2,336/mo HOA
What's special
Beautifully renovatedModern finishesSpa-inspired bathroomsIn-suite storage
- 18 hours |
- 8 |
- 0 |
Zillow last checked:
Listing updated:
Listed by:
ROYAL LEPAGE REAL ESTATE SERVICES LTD.
Source: TRREB,MLS®#: W13703410 Originating MLS®#: Toronto Regional Real Estate Board
Originating MLS®#: Toronto Regional Real Estate BoardFacts & features
Interior
Bedrooms & bathrooms
- Bedrooms: 3
- Bathrooms: 3
Primary bedroom
- Level: Flat
- Dimensions: 4.7 x 3.4
Bedroom 2
- Level: Flat
- Dimensions: 5.6 x 3.6
Bedroom 3
- Level: Flat
- Dimensions: 3.6 x 2.7
Dining room
- Level: Flat
- Dimensions: 5.1 x 8.2
Kitchen
- Level: Flat
- Dimensions: 2.8 x 7.3
Living room
- Level: Flat
- Dimensions: 5.1 x 8.2
Heating
- Water, Gas
Cooling
- Central Air
Appliances
- Laundry: In-Suite Laundry
Features
- Other
- Basement: None
- Has fireplace: No
Interior area
- Living area range: 1800-1999 null
Property
Parking
- Total spaces: 2
- Parking features: Underground
- Has garage: Yes
Features
- Stories: 1
- Exterior features: Juliette Balcony
Details
- Parcel number: 113820157
Construction
Type & style
- Home type: Apartment
- Property subtype: Apartment
Materials
- Concrete
Community & HOA
Community
- Security: Concierge/Security
HOA
- Amenities included: Car Wash, Community BBQ, Exercise Room, Game Room, Indoor Pool, Party Room/Meeting Room
- Services included: Heat Included, Hydro Included, Water Included, Cable TV Included, CAC Included, Common Elements Included, Building Insurance Included, Parking Included
- HOA fee: C$2,336 monthly
- HOA name: YCC
Location
- Region: Toronto
Financial & listing details
- Annual tax amount: C$3,996
- Date on market: 8/22/2026
Price history
Price history is unavailable.
Public tax history
Tax history is unavailable.
Climate risks
Neighborhood: Mimico
Nearby schools
GreatSchools rating
No schools nearby
We couldn't find any schools near this home.
- C$1,850,0002 bd3 ba-- sqft2045 Lake Shore Blvd W #3606, Toronto, ON M8V2Z6For Sale

- C$1,548,0004 bd3 ba-- sqft2045 Lake Shore Blvd W #4503, Toronto, ON M8V2Z6For Sale
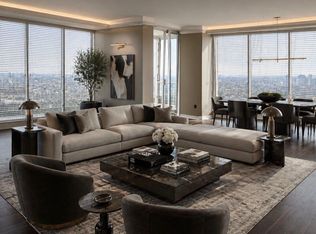
- C$1,299,9993 bd3 ba-- sqft2045 Lake Shore Blvd W #2904, Toronto, ON M8V2Z6For Sale

- C$1,999,0004 bd3 ba-- sqft2045 Lake Shore Blvd W UNIT 2901, Toronto, ON M8V2Z6For Sale

- C$2,188,0003 bd3 ba-- sqft2045 Lake Shore Blvd W #3305, Toronto, ON M8V2Z6For Sale
- C$1,950,0004 bd4 ba3.5k sqft2045 Lakeshore Ave #4107, Toronto, ON M5V0K9Pending
- C$1,999,0003 bd3 ba3.2k sqft2045 Lake Shore Blvd W UNIT 2901, Etobicoke, ON M8V2Z6For Sale
- C$1,155,0002 bd2 ba1.3k sqft1 Palace Pier Ct #2210, Etobicoke, ON M8V3W9For Sale
Similar homes
- C$1,225,0003 bd2 ba-- sqftHarbour Estates III, Toronto, ON M5V 3V6For Sale
 MLS ID #C13678512, KELLER WILLIAMS REFERRED URBAN REALTY. TRREB
 - C$949,9002 bd3 ba-- sqft2111 Lake Shore Blvd W #121, Toronto, ON M8V 4B2For Sale
 MLS ID #W13426596, RE/MAX REALTY SERVICES INC.. TRREB
 - C$1,199,0003 bd2 ba-- sqftABSOLUTE LOFTS, Toronto, ON M5C 3E1For Sale
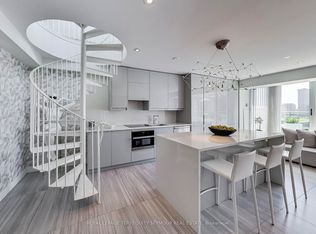 MLS ID #C13435138, ROYAL LEPAGE TERREQUITY SEYMOUR REAL ESTATE. TRREB
 - C$929,0002 bd2 ba-- sqft1 Ripley Ave #403, Toronto, ON M6S 4Z6For Sale
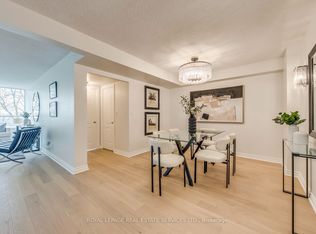 MLS ID #W13599870, ROYAL LEPAGE REAL ESTATE SERVICES LTD.. TRREB
 - C$1,149,0002 bd2 ba-- sqftAdmiralty Point, Toronto, ON M5J 2N6For SaleMLS ID #C13656256, RE/MAX HALLMARK REALTY LTD.. TRREB
- C$998,0003 bd2 ba-- sqft33 Bay St #2212, Toronto, ON M5J 2Z3For SaleMLS ID #C13676730, ROYAL LEPAGE REAL ESTATE SERVICES LTD.. TRREB
- C$1,199,0002 bd2 ba-- sqftCarlton on the Park, Toronto, ON M5A 4K3For SaleMLS ID #C13238318, HOMELIFE LANDMARK REALTY INC.. TRREB
- C$1,190,0003 bd3 ba-- sqft25 Adra Grado Way #534, Toronto, ON M2J 0H6For SaleMLS ID #C13444464, RE/MAX CROSSROADS REALTY INC.. TRREB
- C$929,9003 bd3 ba-- sqft15 Legion Rd #102, Toronto, ON M8V 0A9For SaleMLS ID #W13103098, REMAX YOUR COMMUNITY REALTY. TRREB
- C$800,0002 bd2 ba-- sqft155 Legion Rd N #2513, Toronto, ON M8Y 0A7For SaleMLS ID #W13463078, SUTTON GROUP-ADMIRAL REALTY INC.. TRREB
- C$799,0002 bd2 ba-- sqft2267 Lake Shore Blvd W #723, Toronto, ON M8V 3X2For SaleMLS ID #W13185260, SUTTON GROUP-ADMIRAL REALTY INC.. TRREB
- C$1,288,0003 bd3 ba-- sqft45 Kingsbridge Garden Cir N #3307, Mississauga, ON L5R 3K4For SaleMLS ID #W13623828, SUTTON GROUP REALTY SYSTEMS INC.. TRREB
- C$738,0003 bd2 ba-- sqft1 Clairtrell Rd #Rg1, Toronto, ON M2N 7H6For SaleMLS ID #C13690566, RIGHT AT HOME REALTY INC.. TRREB
- C$999,0004 bd3 ba-- sqft1400 Dixie Rd #1409, Mississauga, ON L5E 3E1For SaleMLS ID #W13633526, KELLER WILLIAMS REFERRED URBAN REALTY. TRREB
- C$999,0003 bd3 ba-- sqftThe Metro Lofts, Toronto, ON M4S 3G7For SaleMLS ID #C13145822, ROYAL LEPAGE TERREQUITY SEYMOUR REAL ESTATE. TRREB
- C$849,0002 bd2 ba-- sqft69 Lynn Williams St #904, Toronto, ON M6K 3R7For SaleMLS ID #C13635376, ROYAL LEPAGE SIGNATURE REALTY. TRREB
- C$855,0003 bd2 ba-- sqft1101 Leslie St #703, Toronto, ON M3C 4G3For SaleMLS ID #C13682982, RE/MAX PRIME PROPERTIES - UNIQUE GROUP. TRREB
- C$775,0002 bd2 ba-- sqft39 Queens Quay E #837, Toronto, ON M5E 0A5For SaleMLS ID #C13664244, COLDWELL BANKER DREAM CITY REALTY. TRREB
- C$1,148,0002 bd2 ba-- sqft100 Promenade Cir #806, Vaughan, ON L4J 7W7For SaleMLS ID #N13647320, SUTTON GROUP-ADMIRAL REALTY INC.. TRREB
- C$1,090,0003 bd2 ba-- sqft45 Kingsbridge Garden Cir #2704, Mississauga, ON L5R 3K4For SaleMLS ID #W13605144, HOMELIFE NEW WORLD REALTY INC.. TRREB
