Waterfront luxury reaches new heights at the prestigious Palace Pier. This spectacular, 4 bedroom residence in the coveted South Wing offers approximately 3,595 sq. ft. of exquisitely designed living space with breathtaking panoramic Lake Ontario, Toronto skyline, and western sunset views. Professionally designed and renovated by renowned designer Brian Gluckstein and featured on The Marilyn Denis Show, this one-of-a-kind suite. Every detail reflects timeless sophistication, from the extensive custom millwork, dental tooth mouldings, crown mouldings, and designer finishes throughout to the rich hardwood and marble floors. The expansive principal rooms are designed for elegant entertaining and luxurious everyday living, featuring a grand living room and formal dining room, each complete with its own fireplace.The gourmet centre island kitchen seamlessly blends style and functionality, while the private office with built-in shelving offers the perfect work-from-home retreat.The luxurious primary suite features a sitting area, spa-inspired ensuite, and walk-in closet, while one of the additional bedrooms has been transformed into an extraordinary custom walk-in dressing room. With 4 beautifully appointed bathrooms, ensuite laundry, 3 parking spaces, and locker included, this residence offers unmatched comfort and convenience. Enjoy resort-style waterfront living at one of Toronto's finest lakefront addresses with world-class amenities including valet service, car wash, visitor suites, tennis courts, indoor pool, gym, library, and more. An extraordinary opportunity to own a landmark residence with unmatched views, scale, and design.
Pending
C$1,950,000
2045 Lakeshore Ave #4107, Toronto, ON M5V 0K9
4beds
3,595sqft
Condo/Apt Unit, Residential, Condominium
Built in ----
-- sqft lot
$-- Zestimate®
C$542/sqft
C$4,382/mo HOA
What's special
- 79 days |
- 12 |
- 0 |
Zillow last checked:
Listing updated:
Listed by:
Michael Phinney, Salesperson,
Royal LePage Real Estate Services Phinney Real Estate
Source: ITSO,MLS®#: 40827490Originating MLS®#: Cornerstone Association of REALTORS®
Facts & features
Interior
Bedrooms & bathrooms
- Bedrooms: 4
- Bathrooms: 4
- Full bathrooms: 3
- 1/2 bathrooms: 1
- Main level bathrooms: 4
- Main level bedrooms: 4
Other
- Features: 4-Piece, Ensuite, Walk-in Closet
- Level: Main
Bedroom
- Features: Hardwood Floor
- Level: Main
Bedroom
- Features: Hardwood Floor
- Level: Main
Bedroom
- Features: 3-Piece, Ensuite, Hardwood Floor, Walk-in Closet
- Level: Main
Bathroom
- Features: 2-Piece
- Level: Main
Bathroom
- Features: 4-Piece, Hardwood Floor
- Level: Main
Bathroom
- Features: 3-Piece, Ensuite
- Level: Main
Bathroom
- Features: 3-Piece, Ensuite
- Level: Main
Dining room
- Features: Fireplace, Hardwood Floor
- Level: Main
Family room
- Features: Hardwood Floor, Open Concept
- Level: Main
Foyer
- Features: Crown Moulding
- Level: Main
Kitchen
- Features: Crown Moulding
- Level: Main
Living room
- Features: Fireplace, Hardwood Floor
- Level: Main
Office
- Features: Hardwood Floor
- Level: Main
Heating
- Forced Air, Natural Gas
Cooling
- Central Air
Appliances
- Included: Bar Fridge, Dishwasher, Dryer, Refrigerator, Stove, Washer
- Laundry: In-Suite
Features
- Has fireplace: No
Interior area
- Total structure area: 3,595
- Total interior livable area: 3,595 sqft
- Finished area above ground: 3,595
Property
Parking
- Total spaces: 3
- Parking features: Covered
- Garage spaces: 3
Features
- Stories: 1
- Waterfront features: Access to Water, Lake/Pond
- Frontage type: South
Lot
- Features: Urban, Airport, Business Centre, City Lot, Highway Access, Marina, Park, Place of Worship, Public Parking, Public Transit
Details
- Parcel number: 113820511
- Zoning: R4
Construction
Type & style
- Home type: Condo
- Property subtype: Condo/Apt Unit, Residential, Condominium
- Attached to another structure: Yes
Materials
- Concrete
- Roof: Flat
Condition
- 51-99 Years
- New construction: No
Utilities & green energy
- Sewer: Sewer (Municipal)
- Water: Municipal
Community & HOA
HOA
- Has HOA: Yes
- Amenities included: Car Wash Area, Barbecue, Concierge, Elevator(s), Fitness Center, Guest Suites, Party Room, Pool, Tennis Court(s), Parking
- Services included: Insurance, Cable TV, Central Air Conditioning, Common Elements, Heat, Hydro, Parking, Water
- HOA fee: C$4,382 monthly
Location
- Region: Toronto
Financial & listing details
- Price per square foot: C$542/sqft
- Annual tax amount: C$8,860
- Date on market: 5/12/2026
- Inclusions: Dishwasher, Dryer, Refrigerator, Stove, Washer, See Attached List Of Inclusions
- Exclusions: Tenant's Belongings
Michael Phinney, Salesperson
Michael Phinney, Salesperson
By pressing Contact Agent, you agree that the real estate professional identified above may call/text you about your search, which may involve use of automated means and pre-recorded/artificial voices. You don't need to consent as a condition of buying any property, goods, or services. Message/data rates may apply. You also agree to our Terms of Use. Zillow does not endorse any real estate professionals. We may share information about your recent and future site activity with your agent to help them understand what you're looking for in a home.
Price history
Price history is unavailable.
Public tax history
Tax history is unavailable.
Climate risks
Neighborhood: Mimico
Nearby schools
GreatSchools rating
No schools nearby
We couldn't find any schools near this home.
- C$1,950,0002 bd3 ba-- sqft2045 Lake Shore Blvd W #3606, Toronto, ON M8V2Z6For Sale

- C$1,548,0004 bd3 ba-- sqft2045 Lake Shore Blvd W #4503, Toronto, ON M8V2Z6For Sale
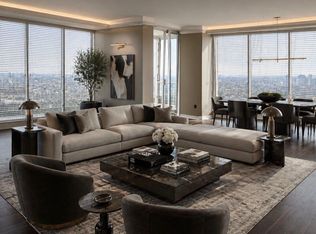
- C$949,3002 bd2 ba-- sqft2045 Lake Shore Blvd W UNIT 3706, Toronto, ON M8V2Z6For Sale

- C$1,299,9993 bd3 ba-- sqft2045 Lake Shore Blvd W #2904, Toronto, ON M8V2Z6For Sale

- C$2,188,0003 bd3 ba-- sqft2045 Lake Shore Blvd W #3305, Toronto, ON M8V2Z6For Sale
- C$1,155,0002 bd2 ba1.3k sqft1 Palace Pier Ct #2210, Etobicoke, ON M8V3W9For Sale
- C$998,0002 bd2 ba-- sqft80 Palace Pier Ct #PENTHOUSE 502, Toronto, ON M8V4C1For Sale
- C$895,0002 bd2 ba-- sqft80 Palace Pier Ct #302, Toronto, ON M8V4C1For Sale
Similar homes
- C$1,548,0003 bd3 ba1.8k sqft88 Park Lawn Rd #3005, Toronto, ON M8Y 0B5For Sale
 MLS ID #40835063, Nick Gewarges, Broker, Right at Home Realty. ITSO
 - C$1,969,0004 bd3 ba2.4k sqft1648 Crediton Pkwy, Mississauga, ON L5G 3X3For Sale
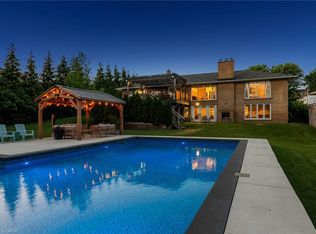 MLS ID #40840120, Jeff Ham, Salesperson, REVEL Realty Inc. ITSO
 - C$1,947,8005 bd6 ba2.4k sqft25 A Tecumseth Ave, Mississauga, ON L5G 1K5For Sale
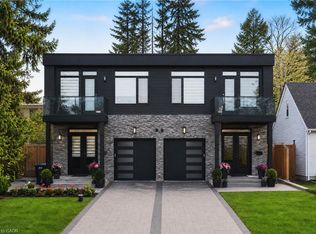 MLS ID #40832278, Rina Di Risio, Salesperson, Royal LePage Real Estate Services Ltd.. ITSO
 - C$2,149,8504 bd3 ba2.2k sqft625 Sir Richards Rd, Mississauga, ON L5C 1A3For Sale
 MLS ID #40848115, Peter Papousek, Salesperson, RE/MAX REALTY ENTERPRISES INC. ITSO
 - C$1,999,9994 bd3 ba2.4k sqft130 Tavistock Sq, Oakville, ON L6K 2V2For SaleMLS ID #40829410, Michael Phinney, Salesperson, Royal LePage Real Estate Services Phinney Real Estate. ITSO
- C$1,499,0004 bd3 ba2.2k sqft7 Rollins Pl, Toronto, ON M9B 3Y4For SaleMLS ID #40810921, Marius Mitrofan, Broker of Record, RE/MAX REALTRON MARIUS MITROFAN GROUP. ITSO
- C$1,599,0003 bd4 ba2.6k sqft27 Mulholland Ave, Toronto, ON M6A 2S1For SaleMLS ID #40837316, David Bobnar, Broker, Kingsway Real Estate. ITSO
- C$1,649,9003 bd4 ba1.8k sqft39B Newington Cres, Toronto, ON M9C 5B7For SaleMLS ID #40839078, Michael Nasarzewski, Broker, RE/MAX Realty Specialists Inc.. ITSO
- C$1,750,0005 bd5 ba2.6k sqft880 6th St, Mississauga, ON L5E 1N6For SaleMLS ID #40840553, Michael Phinney, Salesperson, Royal LePage Real Estate Services Phinney Real Estate. ITSO
- C$1,849,0004 bd3 ba2.5k sqft1962 Calgary Ct, Mississauga, ON L5H 4J1For SaleMLS ID #40844454, Michael Phinney, Salesperson, Royal LePage Real Estate Services Phinney Real Estate. ITSO
- C$2,350,0005 bd4 ba2.7k sqft1194 Queen Victoria Ave, Mississauga, ON L5H 3H3For SaleMLS ID #40851652, Maria Soares, Salesperson, RE/MAX Aboutowne Realty Corp.. ITSO
- C$1,790,0005 bd4 ba2.1k sqft1550 Woodeden Dr, Mississauga, ON L5H 2V3For SaleMLS ID #40847140, Nick Crozier, Salesperson, Royal Lepage Real Estate Associates. ITSO
- C$2,399,0004 bd4 ba2.5k sqft1541 Garnet Ave, Mississauga, ON L5G 4C7For SaleMLS ID #40834938, Lyn Henderson, Broker, THE AGENCY. ITSO
- C$2,190,0004 bd4 ba2.2k sqft1163 Cayente Pl, Mississauga, ON L5H 3B9For SaleMLS ID #40830291, Michael Phinney, Salesperson, Royal LePage Real Estate Services Phinney Real Estate. ITSO
- C$2,590,0004 bd4 ba3k sqft3278 Credit Heights Dr, Mississauga, ON L5C 2L7For SaleMLS ID #40832471, Rina Di Risio, Salesperson, Royal LePage Real Estate Services Ltd.. ITSO
- C$2,150,0004 bd4 ba2.3k sqft63 Troy St, Mississauga, ON L5G 1S6For SaleMLS ID #40817059, Corrie Harding Keizs, Broker, ROYAL LEPAGE REAL ESTATE Associates. ITSO
- C$2,199,9006 bd5 ba2.7k sqft52 Joymar Dr, Mississauga, ON L5M 1E9For SaleMLS ID #40833567, Michael Phinney, Salesperson, Royal LePage Real Estate Services Phinney Real Estate. ITSO
- C$2,695,0004 bd3 ba3.9k sqft1340 Contour Dr, Mississauga, ON L5H 1B2For SaleMLS ID #40848515, Michael Phinney, Salesperson, Royal LePage Real Estate Services Phinney Real Estate. ITSO
- C$1,992,0005 bd4 ba3k sqft376 Carrier Ln, Oakville, ON L6H 5E9For SaleMLS ID #40827385, Cory Martin, Broker, Martin Group. ITSO
- C$1,899,0004 bd3 ba2.3k sqft255 Spring Garden Rd, Oakville, ON L6L 5H5For SaleMLS ID #40837234, Alex Irish, Salesperson, RE/MAX Escarpment Realty Inc.. ITSO
