Welcome to 1541 Garnet Avenue in exclusive Mineola. This stunning home offers over 3,500 square feet of refined living space across three fully finished levels. Featuring four bedrooms and three and a half bathrooms, it sits on an impressive 55 by 144 foot ravine lot surrounded by mature trees, delivering that peaceful country-in-the-city feel with beautiful views from both inside and outside the home. Inside, you’ll appreciate the spacious layout, quality finishes, and abundant natural light that fill the home. Steps to parks, schools, and quick access to the lake, QEW, and Port Credit’s vibrant scene. It’s a rare find in one of Mississauga’s most prestigious pockets.
For sale
C$2,399,000
1541 Garnet Ave, Mississauga, ON L5G 4C7
4beds
2,525sqft
Single Family Residence, Residential
Built in ----
7,964 Square Feet Lot
$-- Zestimate®
C$950/sqft
C$-- HOA
What's special
Three fully finished levelsFour bedroomsSurrounded by mature trees
- 65 days |
- 20 |
- 1 |
Zillow last checked:
Listing updated:
Listed by:
Lyn Henderson, Broker,
THE AGENCY
Source: ITSO,MLS®#: 40834938Originating MLS®#: Cornerstone Association of REALTORS®
Facts & features
Interior
Bedrooms & bathrooms
- Bedrooms: 4
- Bathrooms: 4
- Full bathrooms: 3
- 1/2 bathrooms: 1
- Main level bathrooms: 1
Other
- Level: Second
Bedroom
- Level: Second
Bedroom
- Level: Second
Bedroom
- Level: Second
Bathroom
- Features: 2-Piece
- Level: Main
Bathroom
- Features: 5+ Piece
- Level: Second
Bathroom
- Features: 3-Piece
- Level: Basement
Other
- Features: 4-Piece
- Level: Second
Breakfast room
- Level: Main
Exercise room
- Level: Basement
Family room
- Level: Main
Foyer
- Level: Main
Kitchen
- Level: Main
Laundry
- Level: Basement
Living room
- Level: Main
Other
- Description: Walk in Closet
- Level: Second
Other
- Description: Bar
- Level: Basement
Other
- Description: Additional Room
- Level: Basement
Recreation room
- Level: Basement
Sauna
- Level: Basement
Sitting room
- Level: Second
Heating
- Forced Air, Natural Gas
Cooling
- Central Air
Appliances
- Included: Dishwasher, Dryer, Range Hood, Refrigerator, Stove, Washer
- Laundry: In Basement
Features
- Auto Garage Door Remote(s), Sauna
- Windows: Window Coverings, Skylight(s)
- Basement: Full,Finished
- Has fireplace: Yes
- Fireplace features: Gas
Interior area
- Total structure area: 3,503
- Total interior livable area: 2,525 sqft
- Finished area above ground: 2,525
- Finished area below ground: 978
Video & virtual tour
Property
Parking
- Total spaces: 6
- Parking features: Attached Garage, Garage Door Opener, Private Drive Single Wide
- Attached garage spaces: 2
- Uncovered spaces: 4
Features
- Stories: 2
- Patio & porch: Deck
- Exterior features: Lawn Sprinkler System
- Has view: Yes
- View description: Trees/Woods
- Waterfront features: Lake/Pond
- Frontage type: North
- Frontage length: 55.00
Lot
- Size: 7,964 Square Feet
- Dimensions: 55 x 144.8
- Features: Urban, Irregular Lot, City Lot, Near Golf Course, Highway Access, Park, Ravine, Rec./Community Centre, Shopping Nearby, Trails
Details
- Parcel number: 134710345
- Zoning: R4
Construction
Type & style
- Home type: SingleFamily
- Property subtype: Single Family Residence, Residential
Materials
- Brick Veneer, Stone
- Foundation: Poured Concrete
- Roof: Asphalt Shing
Condition
- 16-30 Years
- New construction: No
Utilities & green energy
- Sewer: Sewer (Municipal)
- Water: Municipal
- Utilities for property: Natural Gas Connected
Community & HOA
Location
- Region: Mississauga
Financial & listing details
- Price per square foot: C$950/sqft
- Annual tax amount: C$12,162
- Date on market: 5/31/2026
- Inclusions: Dishwasher, Dryer, Garage Door Opener, Range Hood, Refrigerator, Stove, Washer, Window Coverings, Digital Thermostat.
- Exclusions: Tesla Charger In Garage, Equipment Holder(S) On Gym Wall In Basement.
L
Lyn Henderson, Broker
(519) 623-6090
By pressing Contact Agent, you agree that the real estate professional identified above may call/text you about your search, which may involve use of automated means and pre-recorded/artificial voices. You don't need to consent as a condition of buying any property, goods, or services. Message/data rates may apply. You also agree to our Terms of Use. Zillow does not endorse any real estate professionals. We may share information about your recent and future site activity with your agent to help them understand what you're looking for in a home.
Price history
| Date | Event | Price |
|---|---|---|
| 6/24/2026 | Price change | C$2,399,000-1.9%C$950/sqft |
Source: ITSO #40834938 Report a problem | ||
| 6/2/2026 | Price change | C$2,445,000+0%C$968/sqft |
Source: ITSO #40834938 Report a problem | ||
| 5/31/2026 | Listed for sale | C$2,444,000C$968/sqft |
Source: ITSO #40834938 Report a problem | ||
Public tax history
Tax history is unavailable.
Climate risks
Neighborhood: Mineola
Nearby schools
GreatSchools rating
No schools nearby
We couldn't find any schools near this home.
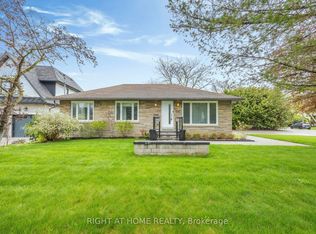
- C$1,949,0004 bd2 ba-- sqft1565 Kipper Ave, Mississauga, ON L5G4C9For Sale
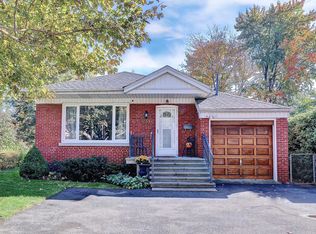
- C$--3 bd2 ba-- sqft566 Drymen Cres, Mississauga, ON L5G2P1Off Market
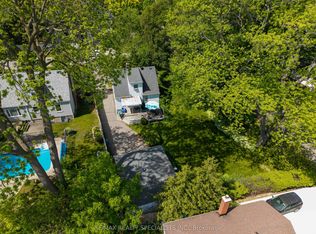
- C$1,100,0002 bd1 ba-- sqft1481 Garnet Ave, Mississauga, ON L5G4C5For Sale
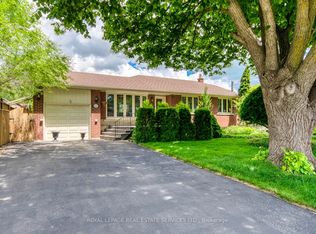
- C$1,199,0004 bd2 ba-- sqft1607 Ewald Rd, Mississauga, ON L5G4C4For Sale
- C$1,1501 bd1 ba-- sqft1525 Kenmuir Ave #6, Mississauga, ON L5G4B6For Rent
- C$3,8904 bd3 ba-- sqft1525 Kenmuir Ave, Mississauga, ON L5G4B6For Rent
- C$1,250,0003 bd2 ba-- sqft580 Exbury Cres, Mississauga, ON L5G2P4For Sale
- C$2,790,0005 bd5 ba3.2k sqft1438 Garnet Ave, Mississauga, ON L5G4C6For Sale
Similar homes
- C$1,969,0004 bd3 ba2.4k sqft1648 Crediton Pkwy, Mississauga, ON L5G 3X3For Sale
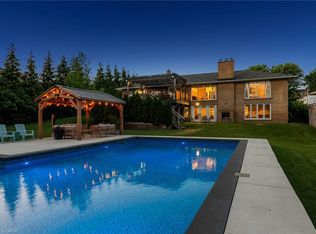 MLS ID #40840120, Jeff Ham, Salesperson, REVEL Realty Inc. ITSO
 - C$1,859,0004 bd3 ba1.3k sqft1589 Crediton Pkwy, Mississauga, ON L5G 3X2For Sale
 MLS ID #40841351, Ashley Cormier, Salesperson, Keller Williams Edge Realty. ITSO
 - C$2,590,0004 bd4 ba3k sqft3278 Credit Heights Dr, Mississauga, ON L5C 2L7For Sale
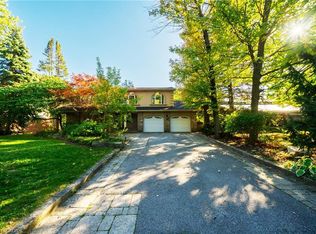 MLS ID #40832471, Rina Di Risio, Salesperson, Royal LePage Real Estate Services Ltd.. ITSO
 - C$2,999,9995 bd5 ba3.5k sqft1569 Wembury Rd, Mississauga, ON L5J 2L8For Sale
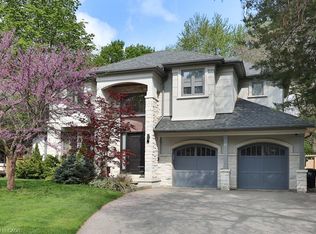 MLS ID #40852694, Michael Phinney, Salesperson, Royal LePage Real Estate Services Phinney Real Estate. ITSO
 - C$2,199,9006 bd5 ba2.7k sqft52 Joymar Dr, Mississauga, ON L5M 1E9For SaleMLS ID #40833567, Michael Phinney, Salesperson, Royal LePage Real Estate Services Phinney Real Estate. ITSO
- C$1,790,0005 bd4 ba2.1k sqft1550 Woodeden Dr, Mississauga, ON L5H 2V3For SaleMLS ID #40847140, Nick Crozier, Salesperson, Royal Lepage Real Estate Associates. ITSO
- C$2,399,0006 bd6 ba3.6k sqft2143 Brays Ln, Oakville, ON L6M 2T2For SaleMLS ID #40852576, Rina Di Risio, Salesperson, Royal LePage Real Estate Services Ltd.. ITSO
- C$1,349,0005 bd4 ba2.4k sqft1613 Northmount Ave, Mississauga, ON L5E 1Y9For SaleMLS ID #40842850, Julie Truong, Salesperson, RE/MAX REALTY ENTERPRISES INC. ITSO
- C$1,699,9003 bd2 ba1.7k sqft46 Bay St, Mississauga, ON L5H 1C3For SaleMLS ID #40850300, Sheri Sullivan, Salesperson, Right at Home Realty. ITSO
- C$3,125,0005 bd4 ba2.1k sqft2073 Deramore Dr, Oakville, ON L6J 2P7For SaleMLS ID #40853020, Alex Irish, Salesperson, RE/MAX Escarpment Realty Inc.. ITSO
- C$1,199,9994 bd2 ba1.2k sqft1159 Greening Ave, Mississauga, ON L4Y 1H3For SaleMLS ID #40848406, Brooke Hicks, Broker, Royal LePage Burloak Real Estate Services. ITSO
- C$1,599,0004 bd3 ba2k sqft1025 Vanier Dr, Mississauga, ON L5H 4B2For SaleMLS ID #40846716, Peijie Mark Zhou, Salesperson, Right at Home Realty. ITSO
- C$2,350,0004 bd3 ba2.6k sqft2255 Bethnal Green Rd, Oakville, ON L6J 5J8For SaleMLS ID #40840896, Peter He, Broker, RE/MAX Hallmark Realty Ltd. ITSO
- C$2,149,0004 bd5 ba3k sqft2380 Woodcrest Dr, Oakville, ON L6M 4S2For SaleMLS ID #40852178, Neesh Buttoo, Broker, RE/MAX Aboutowne Realty Corp.. ITSO
- C$2,599,0005 bd4 ba2.5k sqft1482 Caulder Dr, Oakville, ON L6J 5S9For SaleMLS ID #40837894, Jennifer Bourikas, Broker, Century 21 Miller Real Estate Ltd.. ITSO
- C$2,610,0004 bd4 ba2.9k sqft145 Wolfdale Ave, Oakville, ON L6L 4R9For SaleMLS ID #40830760, Rayo Irani, Broker, RE/MAX Aboutowne Realty Corp.. ITSO
- C$2,379,0004 bd5 ba3.4k sqft1113 Valleywood Ct, Oakville, ON L6M 2C4For SaleMLS ID #40834094, Heather Hisey, Salesperson, Royal LePage Realty Plus Oakville Ltd.. ITSO
- C$2,100,0005 bd4 ba3k sqft2205 Shaftesbury Ct, Oakville, ON L6H 6C6For SaleMLS ID #40836934, Lindsay Castelli, Broker, Real Broker Ontario Ltd.. ITSO
- C$1,488,0004 bd4 ba3k sqft5640 Turney Dr, Mississauga, ON L5M 4Y9For SaleMLS ID #40851527, Brooke Hicks, Broker, Royal LePage Burloak Real Estate Services. ITSO
- C$2,180,0006 bd4 ba2.9k sqft500 Blenheim Cres, Oakville, ON L6J 6P7For SaleMLS ID #40849822, Wendy Yake, Salesperson, RE/MAX Aboutowne Realty Corp.. ITSO
