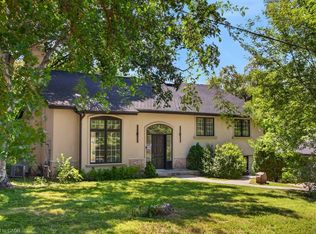
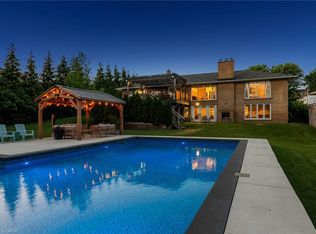
Set within one of Mineola's most coveted enclaves, this newly completed custom residence delivers an exceptional blend of architectural sophistication and modern family functionality. Nestled on a private 50 x 141 ft lot, the home offers over 4,800 sq. ft. of meticulously finished living space designed for those who appreciate elevated design and uncompromising quality. Thoughtfully curated interiors showcase wide-plank oak flooring, bespoke millwork, designer lighting, and a timeless aesthetic that balances warmth with contemporary elegance. The main level is anchored by a stunning gourmet kitchen featuring premium appliances, custom cabinetry, and an oversized entertaining island that seamlessly connects to the principal living and dining spaces. Expansive windows flood the home with natural light, creating an inviting atmosphere throughout.A dedicated home office provides the perfect setting for remote work, while the upper level offers four generously sized bedrooms, each with walk-in closets and private ensuite access. The primary suite is a luxurious sanctuary, complete with a spa-inspired ensuite and a custom dressing room designed for everyday indulgence.The walk-out lower level extends the home's versatility with an additional bedroom, secondary laundry facilities, and a kitchen rough-in, creating endless possibilities for multi-generational living, guest accommodations, or future customization.Outside, professionally landscaped grounds frame a private backyard retreat featuring a covered deck with glass railings, expansive entertaining areas, and a full irrigation system. Car enthusiasts will appreciate the oversized garage with lift-ready ceiling heights.Located just moments from Port Credit GO, prestigious schools, waterfront parks, golf and racquet clubs, major highways, and a vibrant selection of dining and shopping amenities, this is a rare opportunity to own a distinctive luxury residence in one of Mississauga's most sought-after neighbourhoods.
For sale
C$2,790,000
1438 Garnet Ave, Mississauga, ON L5G 4C6
5beds
3,258sqft
Single Family Residence, Residential
Built in ----
7,050 Square Feet Lot
$-- Zestimate®
C$856/sqft
C$-- HOA
What's special
Wide-plank oak flooringBespoke millworkDesigner lightingStunning gourmet kitchenPremium appliancesCustom cabinetryOversized entertaining island
- 52 days |
- 17 |
- 0 |
Zillow last checked:
Listing updated:
Listed by:
Michael Phinney, Salesperson,
Royal LePage Real Estate Services Phinney Real Estate
Source: ITSO,MLS®#: 40841655Originating MLS®#: Cornerstone Association of REALTORS®
Facts & features
Interior
Bedrooms & bathrooms
- Bedrooms: 5
- Bathrooms: 5
- Full bathrooms: 4
- 1/2 bathrooms: 1
- Main level bathrooms: 2
Other
- Features: 5+ Piece, Ensuite, Hardwood Floor, Walk-in Closet
- Level: Second
Bedroom
- Features: 3-Piece, Ensuite, Hardwood Floor, Walk-in Closet
- Level: Second
Bedroom
- Features: 4-Piece, Hardwood Floor, Semi-Ensuite (walk thru)
- Level: Second
Bedroom
- Features: 4-Piece, Hardwood Floor, Semi-Ensuite (walk thru)
- Level: Second
Bedroom
- Features: Hardwood Floor
- Level: Lower
Bathroom
- Features: 2-Piece
- Level: Main
Bathroom
- Features: 3-Piece
- Level: Second
Bathroom
- Features: 4-Piece
- Level: Second
Bathroom
- Features: 3-Piece
- Level: Lower
Other
- Features: 5+ Piece
- Level: Main
Dining room
- Features: Hardwood Floor
- Level: Main
Kitchen
- Features: Hardwood Floor
- Level: Main
Kitchen
- Features: Tile Floors
- Level: Lower
Living room
- Features: Fireplace, Hardwood Floor
- Level: Main
Office
- Features: Hardwood Floor
- Level: Main
Recreation room
- Features: Hardwood Floor
- Level: Lower
Heating
- Forced Air, Natural Gas
Cooling
- Central Air
Appliances
- Included: Bar Fridge, Instant Hot Water, Water Heater
Features
- Central Vacuum, Sewage Pump
- Basement: Walk-Up Access,Full,Finished
- Has fireplace: No
Interior area
- Total structure area: 3,258
- Total interior livable area: 3,258 sqft
- Finished area above ground: 3,258
Video & virtual tour
Property
Parking
- Total spaces: 5
- Parking features: Attached Garage, Private Drive Double Wide
- Attached garage spaces: 1
- Uncovered spaces: 4
Features
- Stories: 2
- Waterfront features: Lake/Pond
- Frontage type: West
- Frontage length: 50.00
Lot
- Size: 7,050 Square Feet
- Dimensions: 50 x 141
- Features: Urban, Near Golf Course, Highway Access, Park, Public Transit, Rec./Community Centre, Regional Mall, Schools
Details
- Parcel number: 134710402
- Zoning: R4
Construction
Type & style
- Home type: SingleFamily
- Property subtype: Single Family Residence, Residential
Materials
- Stone, Stucco
- Roof: Asphalt Shing
Condition
- 0-5 Years
- New construction: No
Utilities & green energy
- Sewer: Sewer (Municipal)
- Water: Municipal
Community & HOA
Location
- Region: Mississauga
Financial & listing details
- Price per square foot: C$856/sqft
- Annual tax amount: C$17,276
- Date on market: 6/25/2026
- Inclusions: Other, See Attached List Of Inclusions
- Exclusions: See Attached List Of Exclusions
Price history
| Date | Event | Price |
|---|---|---|
| 6/25/2026 | Price change | C$2,790,000-6.2%C$856/sqft |
Source:  TRREB #W13489206 Report a problem TRREB #W13489206 Report a problem | ||
| 2/13/2025 | Price change | C$2,975,000-4%C$913/sqft |
Source: TRREB #W11970026 Report a problem | ||
| 11/29/2024 | Listed for sale | C$3,099,000C$951/sqft |
Source: TRREB #W11576543 Report a problem | ||
Public tax history
Tax history is unavailable.
Climate risks
Neighborhood: Mineola
Nearby schools
GreatSchools rating
No schools nearby
We couldn't find any schools near this home.
Schools provided by the listing agent
- Elementary: Janet I. Mcdougald P.S.
- High: Cawthra Park Ss
Source: ITSO. This data may not be complete. We recommend contacting the local school district to confirm school assignments for this home.
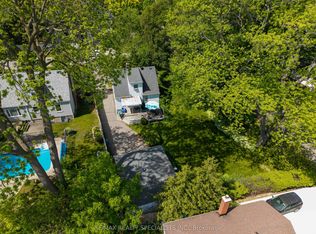
- C$1,100,0002 bd1 ba-- sqft1481 Garnet Ave, Mississauga, ON L5G4C5For Sale
- C$995,0003 bd2 ba-- sqft1432 Northaven Dr, Mississauga, ON L5G4G2For Sale
- C$1,353,0004 bd2 ba-- sqft1440 Leda Ave, Mississauga, ON L5G4B7For Sale

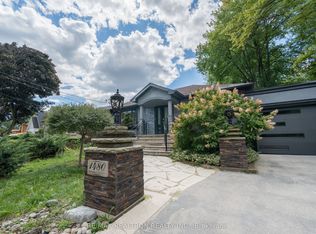
- C$1,299,0004 bd2 ba-- sqft1480 Kenmuir Ave, Mississauga, ON L5G4B5For Sale
- C$1,1501 bd1 ba-- sqft1525 Kenmuir Ave #6, Mississauga, ON L5G4B6For Rent
- C$3,8904 bd3 ba-- sqft1525 Kenmuir Ave, Mississauga, ON L5G4B6For Rent
- C$--3 bd2 ba-- sqft566 Drymen Cres, Mississauga, ON L5G2P1Off Market
- C$2,299,9004 bd4 ba2.5k sqft1541 Garnet Ave, Mississauga, ON L5G4C7For Sale
Similar homes
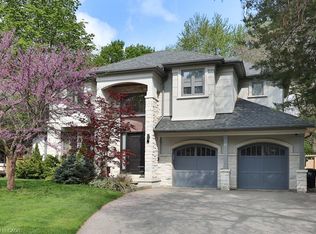
- C$2,999,9995 bd5 ba3.5k sqft1569 Wembury Rd, Mississauga, ON L5J 2L8For Sale
 MLS ID #40852694, Michael Phinney, Salesperson, Royal LePage Real Estate Services Phinney Real Estate. ITSO
 - C$2,695,0004 bd3 ba3.9k sqft1340 Contour Dr, Mississauga, ON L5H 1B2For Sale
 MLS ID #40848515, Michael Phinney, Salesperson, Royal LePage Real Estate Services Phinney Real Estate. ITSO
 - C$2,599,0004 bd6 ba3.1k sqft1391 Queen Victoria Ave, Mississauga, ON L5H 3H2For Sale
 MLS ID #40853342, Doreen Lett, Salesperson, SUTTON GROUP QUANTUM REALTY INC. ITSO
 - C$1,969,0004 bd3 ba2.4k sqft1648 Crediton Pkwy, Mississauga, ON L5G 3X3For Sale
 MLS ID #40840120, Jeff Ham, Salesperson, REVEL Realty Inc. ITSO
 - C$2,849,0004 bd4 ba3.1k sqft1387 Willowdown Rd, Oakville, ON L6L 1X2For SaleMLS ID #40855672, Rina Di Risio, Salesperson, Royal LePage Real Estate Services Ltd.. ITSO
- C$2,350,0005 bd4 ba2.7k sqft1194 Queen Victoria Ave, Mississauga, ON L5H 3H3For SaleMLS ID #40851652, Maria Soares, Salesperson, RE/MAX Aboutowne Realty Corp.. ITSO
- C$3,750,0006 bd6 ba3.8k sqft5316 Drenkelly Ct, Mississauga, ON L5M 2H4For SaleMLS ID #40855149, Brad Miller, Broker, Century 21 Miller Real Estate Ltd.. ITSO
- C$3,395,0008 bd7 ba4.1k sqft1143 Kane Rd, Mississauga, ON L5H 2M2For SaleMLS ID #40849350, Michael Phinney, Salesperson, Royal LePage Real Estate Services Phinney Real Estate. ITSO
- C$1,799,9006 bd5 ba3k sqft1047 Meredith Ave, Mississauga, ON L5E 2C6For SaleMLS ID #40843446, Luke O'reilly, Broker, Royal LePage State Realty Inc.. ITSO
- C$2,149,8504 bd3 ba2.2k sqft625 Sir Richards Rd, Mississauga, ON L5C 1A3For SaleMLS ID #40848115, Peter Papousek, Salesperson, RE/MAX REALTY ENTERPRISES INC. ITSO
- C$1,947,8005 bd6 ba2.4k sqft25 A Tecumseth Ave, Mississauga, ON L5G 1K5For SaleMLS ID #40832278, Rina Di Risio, Salesperson, Royal LePage Real Estate Services Ltd.. ITSO
- C$1,849,9994 bd5 ba2.9k sqft6 Iroquois Ave, Mississauga, ON L5G 1M6For SaleMLS ID #40846131, Michael Phinney, Salesperson, Royal LePage Real Estate Services Phinney Real Estate. ITSO
- C$2,199,9006 bd5 ba2.7k sqft52 Joymar Dr, Mississauga, ON L5M 1E9For SaleMLS ID #40833567, Michael Phinney, Salesperson, Royal LePage Real Estate Services Phinney Real Estate. ITSO
- C$1,499,9995 bd4 ba2.1k sqft1550 Woodeden Dr, Mississauga, ON L5H 2V3For SaleMLS ID #40853455, Nick Crozier, Salesperson, Royal Lepage Real Estate Associates. ITSO
- C$2,400,0006 bd6 ba3.5k sqft2267 5th Line W, Mississauga, ON L5K 1V7For SaleMLS ID #40822997, Frank Leo, Salesperson, RE/MAX WEST REALTY INC TORONTO. ITSO
- C$2,150,0004 bd4 ba2.3k sqft63 Troy St, Mississauga, ON L5G 1S6For SaleMLS ID #40817059, Corrie Harding Keizs, Broker, ROYAL LEPAGE REAL ESTATE Associates. ITSO
- C$2,138,8885 bd4 ba2.8k sqft2029 Kempton Park Dr, Mississauga, ON L5M 2Z4For SaleMLS ID #40843520, Brooke Hicks, Broker, Royal LePage Burloak Real Estate Services. ITSO
- C$2,750,0005 bd4 ba3.1k sqft1319 Greeneagle Dr, Oakville, ON L6M 2N1For SaleMLS ID #40835272, Stacy Peereboom, Salesperson, RE/MAX Aboutowne Realty Corp.. ITSO
- C$2,797,0005 bd5 ba3.4k sqft125 Paliser Ct, Oakville, ON L6K 2H1For SaleMLS ID #40838964, Rina Di Risio, Salesperson, Royal LePage Real Estate Services Ltd.. ITSO
- C$3,125,0005 bd4 ba2.1k sqft2073 Deramore Dr, Oakville, ON L6J 2P7For SaleMLS ID #40853020, Alex Irish, Salesperson, RE/MAX Escarpment Realty Inc.. ITSO
