Welcome to the prestigious 1194 Queen Victoria Ave in the desirable Lorne Park area, surrounded by nature and other multi-million dollar homes. This property offers privacy, serenity, and beauty while maintaining convenience and accessibility. Completely renovated with over $290,000 spent in upgrades, this elegant home blends modern style with luxurious living. It offers approx. 4,000 sq ft of total living space, featuring 4+1 Bedrooms, 4 Baths, a 2-car garage, and an oasis backyard.The main floor boasts an expansive living/dining area with cathedral ceilings, a bay window, and hardwood floors, all flooded with natural light. The cozy family room centers around a charming wood-panelled fireplace. The custom gourmet kitchen overlooks the lush backyard and features an oversized quartz island with seating for four, stainless steel appliances, ample cabinets, and a sunny breakfast area with a picture window.Custom cabinetry in the laundry/mudroom adds beauty and function, with inside access to the garage. Upstairs you'll find 4 spacious bedrooms. The Primary offers a balcony overlooking the pool, a custom walk-in closet, and a spa-like ensuite with a freestanding tub and walk-in glass shower. A built-in bookshelf in the 4th bedroom makes it ideal as an office or library.The professionally finished lower level is designed for entertaining and includes a large rec area with pool table, gym, guest room, family TV room, and a 3-pc bath with heated floors.The Muskoka-like backyard includes an in-ground pool, built-in hot tub with EcoSmart System, and a spacious seating/BBQ area surrounded by mature trees for ultimate privacy and outdoor enjoyment.Ideally located near grocery stores, Jack Darling Park, excellent schools (Lorne Park SS), Clarkson Village, Mississauga Golf & Country Club, and more. Minutes to major highways, the lake, and U of T Mississauga campus. Don't miss your chance this gem won't last!
For sale
C$2,350,000
1194 Queen Victoria Ave, Mississauga, ON L5H 3H3
5beds
2,711sqft
Single Family Residence, Residential
Built in 1981
-- sqft lot
$-- Zestimate®
C$867/sqft
C$-- HOA
What's special
- 4 days |
- 13 |
- 0 |
Zillow last checked:
Listing updated:
Listed by:
Maria Soares, Salesperson,
RE/MAX Aboutowne Realty Corp.
Source: ITSO,MLS®#: 40851652Originating MLS®#: Cornerstone Association of REALTORS®
Facts & features
Interior
Bedrooms & bathrooms
- Bedrooms: 5
- Bathrooms: 4
- Full bathrooms: 3
- 1/2 bathrooms: 1
- Main level bathrooms: 1
Other
- Level: Second
- Area: 189.76
- Dimensions: 11ft. 11in. X 17ft. 8in.
Bedroom
- Level: Second
- Area: 374.78
- Dimensions: 11ft. 1in. X 34ft. 4in.
Bedroom
- Level: Second
- Area: 89.08
- Dimensions: 8ft. 4in. X 11ft. 8in.
Bedroom
- Level: Second
Bedroom
- Level: Basement
- Area: 201.4
- Dimensions: 10ft. 7in. X 20ft. 0in.
Bathroom
- Features: 2-Piece
- Level: Main
- Area: 109.66
- Dimensions: 9ft. 10in. X 12ft. 5in.
Bathroom
- Features: 4-Piece
- Level: Second
Bathroom
- Features: 3-Piece
- Level: Basement
Other
- Features: 5+ Piece
- Level: Second
Breakfast room
- Level: Main
- Area: 210.74
- Dimensions: 11ft. 8in. X 19ft. 2in.
Dining room
- Level: Main
- Area: 155.65
- Dimensions: 11ft. 11in. X 14ft. 1in.
Family room
- Level: Main
- Area: 168.96
- Dimensions: 12ft. 0in. X 14ft. 8in.
Gym
- Level: Basement
- Area: 188.46
- Dimensions: 17ft. 4in. X 11ft. 6in.
Kitchen
- Level: Main
- Area: 210.96
- Dimensions: 11ft. 8in. X 19ft. 4in.
Laundry
- Level: Main
- Area: 127.86
- Dimensions: 9ft. 10in. X 14ft. 5in.
Living room
- Level: Main
- Area: 222
- Dimensions: 11ft. 10in. X 20ft. 0in.
Media room
- Level: Basement
Recreation room
- Level: Basement
Storage
- Level: Basement
Storage
- Level: Basement
Heating
- Forced Air, Natural Gas
Cooling
- Central Air
Appliances
- Included: Dishwasher, Dryer, Refrigerator, Stove, Washer
- Laundry: In-Suite
Features
- Central Vacuum, In-Law Floorplan
- Basement: Full,Finished
- Number of fireplaces: 2
- Fireplace features: Gas, Wood Burning
Interior area
- Total structure area: 4,035
- Total interior livable area: 2,711 sqft
- Finished area above ground: 2,711
- Finished area below ground: 1,324
Video & virtual tour
Property
Parking
- Total spaces: 6
- Parking features: Attached Garage, Asphalt, Private Drive Double Wide
- Attached garage spaces: 2
- Uncovered spaces: 4
Features
- Stories: 2
- Has private pool: Yes
- Pool features: In Ground
- Has spa: Yes
- Spa features: Hot Tub
- Frontage type: West
- Frontage length: 64.72
Lot
- Dimensions: 64.72 x 168.22
- Features: Urban, Irregular Lot, Cul-De-Sac, Major Highway, Quiet Area
Details
- Parcel number: 134510164
- Zoning: R2
- Other equipment: Pool Equipment
Construction
Type & style
- Home type: SingleFamily
- Property subtype: Single Family Residence, Residential
Materials
- Brick
- Foundation: Poured Concrete
- Roof: Asphalt Shing
Condition
- 31-50 Years
- New construction: No
- Year built: 1981
Utilities & green energy
- Sewer: Sewer (Municipal)
- Water: Municipal
Community & HOA
Community
- Security: Alarm System
Location
- Region: Mississauga
Financial & listing details
- Price per square foot: C$867/sqft
- Annual tax amount: C$12,561
- Date on market: 7/28/2026
- Inclusions: Dishwasher, Dryer, Pool Equipment, Refrigerator, Stove, Washer, Wall Microwave, Hood Fan, All Elfs, Blinds, Gdo And Remote.
- Exclusions: All Tvs And Brackets, Basement Freezer, Gym Equipment, Billiard Table (Negotiable).
Maria Soares, Salesperson
Maria Soares, Salesperson
By pressing Contact Agent, you agree that the real estate professional identified above may call/text you about your search, which may involve use of automated means and pre-recorded/artificial voices. You don't need to consent as a condition of buying any property, goods, or services. Message/data rates may apply. You also agree to our Terms of Use. Zillow does not endorse any real estate professionals. We may share information about your recent and future site activity with your agent to help them understand what you're looking for in a home.
Price history
| Date | Event | Price |
|---|---|---|
| 7/28/2026 | Listed for sale | C$2,350,000C$867/sqft |
Source:  TRREB #W13612890 Report a problem TRREB #W13612890 Report a problem | ||
Public tax history
Tax history is unavailable.
Climate risks
Neighborhood: Clarkson
Nearby schools
GreatSchools rating
No schools nearby
We couldn't find any schools near this home.
Schools provided by the listing agent
- Elementary: Tecumseh Ps - St Luke Cs
- High: Iona C S. - Lorne Park S S
Source: ITSO. This data may not be complete. We recommend contacting the local school district to confirm school assignments for this home.
- C$4,696,0005 bd6 ba4.9k sqft1165 Garden Rd, Mississauga, ON L5H3J5For Sale

- C$5,499,0006 bd5 ba6.3k sqft1188 Birchview Dr, Mississauga, ON L5H3C8For Sale

- C$1,999,0004 bd4 ba-- sqft1171 Birchview Dr, Mississauga, ON L5H3C9For Sale

- C$3,300,0004 bd4 ba-- sqft1273 Queen Victoria Ave, Mississauga, ON L5H3H2For Sale

- C$3,099,0008 bd8 ba-- sqft1138 Garden Rd, Mississauga, ON L5H3J6For Sale
- C$4,299,0005 bd6 ba-- sqft1301 Twin Oaks Dell, Mississauga, ON L5H3J9For Sale
- C$1,550,0005 bd2 ba1.7k sqft1169 Wildfield Cres, Mississauga, ON L5H3C3Sold
- C$---- bd-- ba-- sqft1123 Fair Birch Dr, Mississauga, ON L5H1M4Off Market
Similar homes
- C$2,695,0004 bd3 ba3.9k sqft1340 Contour Dr, Mississauga, ON L5H 1B2For Sale
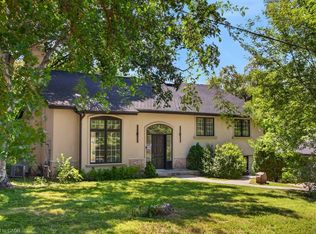 MLS ID #40848515, Michael Phinney, Salesperson, Royal LePage Real Estate Services Phinney Real Estate. ITSO
 - C$2,149,8504 bd3 ba2.2k sqft625 Sir Richards Rd, Mississauga, ON L5C 1A3For Sale
 MLS ID #40848115, Peter Papousek, Salesperson, RE/MAX REALTY ENTERPRISES INC. ITSO
 - C$2,199,9006 bd5 ba2.7k sqft52 Joymar Dr, Mississauga, ON L5M 1E9For Sale
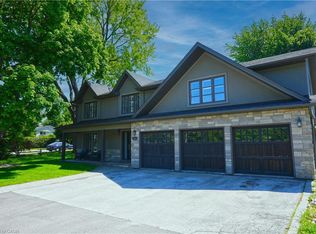 MLS ID #40833567, Michael Phinney, Salesperson, Royal LePage Real Estate Services Phinney Real Estate. ITSO
 - C$1,969,0004 bd3 ba2.4k sqft1648 Crediton Pkwy, Mississauga, ON L5G 3X3For Sale
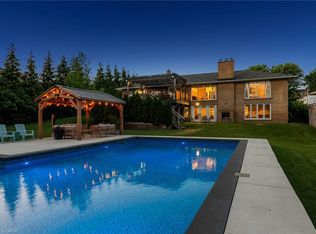 MLS ID #40840120, Jeff Ham, Salesperson, REVEL Realty Inc. ITSO
 - C$2,400,0006 bd6 ba3.5k sqft2267 5th Line W, Mississauga, ON L5K 1V7For SaleMLS ID #40822997, Frank Leo, Salesperson, RE/MAX WEST REALTY INC TORONTO. ITSO
- C$2,790,0005 bd5 ba3.2k sqft1438 Garnet Ave, Mississauga, ON L5G 4C6For SaleMLS ID #40841655, Michael Phinney, Salesperson, Royal LePage Real Estate Services Phinney Real Estate. ITSO
- C$2,138,8885 bd4 ba2.8k sqft2029 Kempton Park Dr, Mississauga, ON L5M 2Z4For SaleMLS ID #40843520, Brooke Hicks, Broker, Royal LePage Burloak Real Estate Services. ITSO
- C$1,599,9996 bd3 ba2k sqft1807 Balsam Ave, Mississauga, ON L5J 1L3For SaleMLS ID #40834383, Sean Hanlon, Salesperson, Royal Lepage Real Estate Associates. ITSO
- C$2,149,0004 bd5 ba3k sqft2380 Woodcrest Dr, Oakville, ON L6M 4S2For SaleMLS ID #40852178, Neesh Buttoo, Broker, RE/MAX Aboutowne Realty Corp.. ITSO
- C$1,999,9996 bd5 ba2.9k sqft215 Burloak Dr, Oakville, ON L6L 6T6For SaleMLS ID #40851961, Jeff Smith, Salesperson, Royal LePage Burloak Real Estate Services. ITSO
- C$2,150,0004 bd4 ba2.3k sqft63 Troy St, Mississauga, ON L5G 1S6For SaleMLS ID #40817059, Corrie Harding Keizs, Broker, ROYAL LEPAGE REAL ESTATE Associates. ITSO
- C$2,100,0005 bd4 ba3k sqft2205 Shaftesbury Ct, Oakville, ON L6H 6C6For SaleMLS ID #40836934, Lindsay Castelli, Broker, Real Broker Ontario Ltd.. ITSO
- C$1,488,0004 bd4 ba3k sqft5640 Turney Dr, Mississauga, ON L5M 4Y9For SaleMLS ID #40851527, Brooke Hicks, Broker, Royal LePage Burloak Real Estate Services. ITSO
- C$1,859,0004 bd3 ba1.3k sqft1589 Crediton Pkwy, Mississauga, ON L5G 3X2For SaleMLS ID #40841351, Ashley Cormier, Salesperson, Keller Williams Edge Realty. ITSO
- C$1,349,9006 bd4 ba2.1k sqft3332 Testimony Sq, Mississauga, ON L5B 3G2For SaleMLS ID #40850634, Jason Tome, Salesperson, RE/MAX Escarpment Realty Inc.. ITSO
- C$2,350,0004 bd3 ba2.6k sqft2255 Bethnal Green Rd, Oakville, ON L6J 5J8For SaleMLS ID #40840896, Peter He, Broker, RE/MAX Hallmark Realty Ltd. ITSO
- C$3,429,0004 bd3 ba1.6k sqft201 Trelawn Ave, Oakville, ON L6J 4R3For SaleMLS ID #40851384, Taylor Brimley, Broker, The Agency. ITSO
- C$1,947,8005 bd6 ba2.4k sqft25 A Tecumseth Ave, Mississauga, ON L5G 1K5For SaleMLS ID #40832278, Rina Di Risio, Salesperson, Royal LePage Real Estate Services Ltd.. ITSO
- C$2,379,0004 bd5 ba3.4k sqft1113 Valleywood Ct, Oakville, ON L6M 2C4For SaleMLS ID #40834094, Heather Hisey, Salesperson, Royal LePage Realty Plus Oakville Ltd.. ITSO
- C$2,499,9005 bd4 ba2.9k sqft3346 Stocksbridge Ave, Oakville, ON L6M 0B5For SaleMLS ID #40845743, Douglas Pemberton, Salesperson, Sutton Group Summit Realty Inc.. ITSO
