Once-In-A-Lifetime Opportunity To Own A Truly Exceptional Bungalow In One Of Mississauga's Most Prestigious And Sought-After Communities, Lorne Park. Tucked Away On A Quiet, Tree-Lined Crescent And Fronting Onto A Tranquil Ravine Setting, This Stunning Home Offers A Rare Combination Of Single- Level Living, Privacy, And Value That Is Seldom Found At This Price Point. Elegantly Maintained And Full Of Character, This Home Sits On An Expansive Premium Lot And Boasts A Private, Resort-Style Backyard Complete With An In-Ground Pool And Lush, Mature Landscaping. Perfect Setting For Both Intimate Gatherings And Grand Entertaining. Inside, You'll Find Sun-Drenched, Generously Proportioned Rooms With Timeless Architectural Details And Solid Craftsmanship That Defines This Established, Family-Friendly Neighbourhood. Whether You're Looking To Downsize In Style, Upsize With Intention, Or Create Your Forever Dream Home, The Possibilities Here Are Endless. Enjoy Unparalleled Access To Top-Rated Schools, Picturesque Parks, And Upscale Amenities, All While Being Seamlessly Connected To Major Highways And Public Transit Offering The Best Of Both Convenience And Exclusivity. * Some Photos Are Virtual Renovation Renderings*
Sold for $1,550,000
C$1,550,000
1169 Wildfield Cres, Mississauga, ON L5H 3C3
5beds
1,775sqft
Single Family Residence, Residential
Built in ----
0.27 Acres Lot
$-- Zestimate®
C$873/sqft
C$4,020 Estimated rent
Home value
Not available
Estimated sales range
Not available
Not available
Owner options
List your home for rent
C$4,020/mo
Rent Zestimate®
Find your next renter with Zillow Rental Manager. Plus, with online applications, you can quickly screen prospective tenants – for free.
C$4,020/mo
Rent Zestimate®
Refinance and save
C$6,553/mo
Est. payment
Refinancing to a lower rate could help reduce your monthly payments and save thousands over the life of the loan.
C$6,553/mo
Est. payment
Explore your selling options
Work with a Zillow partner agent
Leverage their expertise and Zillow's premium Showcase listings to get your home seen by more buyers.
Get startedList with your own agent
Get your home in front of millions of buyers by listing it on Zillow.
Learn how to do itSell it yourself
Take full control of how buyers see your home on Zillow by listing For Sale by Owner (FSBO).
List your homeWhat's special
Zillow last checked:
Listing updated:
Listed by:
Josh Medeiros, Salesperson,
RE/MAX REALTY ENTERPRISES INC
Source: ITSO,MLS®#: 40731080Originating MLS®#: Cornerstone Association of REALTORS®
Facts & features
Interior
Bedrooms & bathrooms
- Bedrooms: 5
- Bathrooms: 2
- Full bathrooms: 2
- Main level bathrooms: 2
- Main level bedrooms: 3
Other
- Features: Carpet Free, Ensuite, Hardwood Floor
- Level: Main
Bedroom
- Features: Carpet Free, Hardwood Floor
- Level: Main
Bedroom
- Features: Carpet Free, Hardwood Floor
- Level: Main
Bedroom
- Features: Carpet Free, Finished
- Level: Lower
Bedroom
- Features: Carpet Free, Finished
- Level: Lower
Bathroom
- Features: 4-Piece, Ensuite
- Level: Main
Bathroom
- Features: 4-Piece
- Level: Main
Dining room
- Features: Hardwood Floor, Open Concept, Walkout to Balcony/Deck
- Level: Main
Family room
- Features: Carpet Free, Fireplace, Laundry, Separate Room, Walkout to Balcony/Deck
- Level: Main
Kitchen
- Features: Open Concept
- Level: Main
Living room
- Features: Fireplace, Hardwood Floor, Open Concept
- Level: Main
Recreation room
- Features: Carpet Free, Finished, Fireplace, Open Concept
- Level: Lower
Utility room
- Level: Lower
Heating
- Baseboard, Electric
Cooling
- None
Appliances
- Included: Water Heater, Dishwasher, Dryer, Range Hood, Refrigerator, Stove, Washer
- Laundry: Laundry Room, Main Level
Features
- High Speed Internet, Auto Garage Door Remote(s), Built-In Appliances, In-law Capability
- Windows: Window Coverings
- Basement: Full,Finished
- Number of fireplaces: 3
- Fireplace features: Electric, Family Room, Living Room, Recreation Room, Wood Burning, Other
Interior area
- Total structure area: 1,775
- Total interior livable area: 1,775 sqft
- Finished area above ground: 1,775
Property
Parking
- Total spaces: 6
- Parking features: Attached Garage, Garage Door Opener, Asphalt, Built-In, Private Drive Double Wide
- Attached garage spaces: 2
- Uncovered spaces: 4
Accessibility
- Accessibility features: Accessible Public Transit Nearby, Accessible Entrance, Multiple Entrances, Open Floor Plan
Features
- Stories: 1
- Exterior features: Landscaped, Privacy, Private Entrance, Year Round Living
- Has private pool: Yes
- Pool features: In Ground
- Fencing: Full
- Has view: Yes
- View description: Clear, Trees/Woods
- Frontage type: North
- Frontage length: 107.36
Lot
- Size: 0.27 Acres
- Dimensions: 107.36 x 110.66
- Features: Urban, Corner Lot, Highway Access, Landscaped, Library, Park, Place of Worship, Public Transit, Quiet Area, Rec./Community Centre, School Bus Route, Schools, Shopping Nearby, Trails
Details
- Additional structures: Shed(s)
- Parcel number: 134490070
- Zoning: R2
- Other equipment: Pool Equipment
Construction
Type & style
- Home type: SingleFamily
- Architectural style: Bungalow
- Property subtype: Single Family Residence, Residential
Materials
- Brick, Wood Siding
- Foundation: Unknown
- Roof: Asphalt Shing
Condition
- 51-99 Years
- New construction: No
Utilities & green energy
- Sewer: Sewer (Municipal)
- Water: Municipal
- Utilities for property: At Lot Line-Gas, Cable Available, Cell Service, Electricity Connected, Garbage/Sanitary Collection, Natural Gas Available, Recycling Pickup, Street Lights, Phone Available
Community & HOA
Community
- Security: Smoke Detector(s)
Location
- Region: Mississauga
Financial & listing details
- Price per square foot: C$873/sqft
- Annual tax amount: C$10,058
- Date on market: 5/21/2025
- Inclusions: Dishwasher, Dryer, Garage Door Opener, Pool Equipment, Range Hood, Refrigerator, Stove, Washer, Window Coverings, Kitchenaid Stove, Stainless Steel Samsung Refrigerator, B/In Bosch Dishwasher, Samsung Washer/Dryer, Gdor. Pool Cover & Equipment (As Shown). Pool Pump (2025). Sliding Door Dining ('24). Composite Deck, Pool Safety Cover & Pool Liner ('17-'18).
- Exclusions: None.
- Electric utility on property: Yes
Price history
| Date | Event | Price |
|---|---|---|
| 8/20/2025 | Sold | C$1,550,000-15.8%C$873/sqft |
Source: ITSO #40731080 Report a problem | ||
| 2/13/2025 | Listed for sale | C$1,839,888C$1,036/sqft |
Source:  TRREB #W11970409 Report a problem TRREB #W11970409 Report a problem | ||
Public tax history
Tax history is unavailable.
Neighborhood: Clarkson
Nearby homes
- C$---- bd-- ba-- sqft1123 Fair Birch Dr, Mississauga, ON L5H1M4Off Market
- C$5,499,0006 bd5 ba6.3k sqft1188 Birchview Dr, Mississauga, ON L5H3C8For Sale

- C$1,999,0004 bd4 ba-- sqft1171 Birchview Dr, Mississauga, ON L5H3C9For Sale

- C$2,600,0004 bd3 ba2.6k sqft1039 Wenleigh Ct, Mississauga, ON L5H1M7Sold
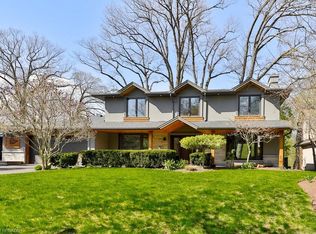
- C$2,770,0005 bd5 ba3.2k sqft1033 Wenleigh Ct, Mississauga, ON L5H1M7Sold
- C$3,300,0004 bd4 ba-- sqft1273 Queen Victoria Ave, Mississauga, ON L5H3H2For Sale
- C$1,4001 bd1 ba-- sqft1132 Queen St W, Mississauga, ON L5H4K2For Rent
- C$1,799,0005 bd4 ba-- sqft1033 Fair Birch Dr, Mississauga, ON L5H1M4For Sale
Nearby schools
GreatSchools rating
No schools nearby
We couldn't find any schools near this home.
Schools provided by the listing agent
- High: Lorne Park Secondary School
Source: ITSO. This data may not be complete. We recommend contacting the local school district to confirm school assignments for this home.
- Ontario
- Peel Regional Municipality
- Mississauga
- L5H 3C3
- Clarkson
- 1169 Wildfield Cres
Nearby cities
Nearby neighborhoods
Nearby zip codes
Other Mississauga Topics
