Tucked away on a quiet, highly coveted cul-de-sac in the heart of Lorne Park, this beautifully reimagined home sits on a serene ravine lot, offering breathtaking, Muskoka-like views and exceptional privacy. With charming curb appeal—cedar and stone accents, a solid wood door, and oversized windows—it welcomes you to high-end finishes including rich hickory floors, smooth ceilings, and custom built-ins. The gourmet kitchen is outfitted with premium appliances including a Bertazzoni wall oven and cooktop, and a Sub-Zero fridge. It opens to a custom dining area with built-in seating, both overlooking the treed ravine. A bi-fold patio door creates seamless flow to the backyard, perfect for entertaining or enjoying quiet moments in nature. The cozy family room features a designer fireplace & custom cabinetry, offering a welcoming space to gather with friends or unwind with a book. A main-floor office with custom walnut cabinetry & a built-in desk provides a perfect setup for working from home. The newly added mudroom, with garage & backyard access, includes generous built-in storage for added convenience. Originally a 4-bedroom, the home was redesigned to feature 3 bedrooms, converting one into a spacious dressing room with integrated laundry as part of the serene primary suite. This layout can be easily reverted to 4 bedrooms. The primary suite also includes a 3-piece ensuite with glass shower, custom vanity, and heated floors. Two additional bedrooms share a stylish bath with soaker tub, floating vanity, glass shower, and heated floors. The finished basement—freshly painted with new broadloom—offers flexible space for a media room, teen retreat, or in-law suite, with separate rear entrance for added privacy. Walking distance to top schools and trails, and minutes to Mississaugua Golf & Country Club, Port Credit, Clarkson Village, QEW, and GO stations. A rare turnkey opportunity in one of Mississauga’s most prestigious neighbourhoods.
Sold for $2,600,000
C$2,600,000
1039 Wenleigh Ct, Mississauga, ON L5H 1M7
4beds
2,644sqft
Single Family Residence, Residential
Built in ----
0.53 Acres Lot
$-- Zestimate®
C$983/sqft
C$5,337 Estimated rent
Home value
Not available
Estimated sales range
Not available
Not available
Owner options
List your home for rent
C$5,337/mo
Rent Zestimate®
Find your next renter with Zillow Rental Manager. Plus, with online applications, you can quickly screen prospective tenants – for free.
C$5,337/mo
Rent Zestimate®
Refinance and save
C$10,992/mo
Est. payment
Refinancing to a lower rate could help reduce your monthly payments and save thousands over the life of the loan.
C$10,992/mo
Est. payment
Explore your selling options
Work with a Zillow partner agent
Leverage their expertise and Zillow's premium Showcase listings to get your home seen by more buyers.
Get startedList with your own agent
Get your home in front of millions of buyers by listing it on Zillow.
Learn how to do itSell it yourself
Take full control of how buyers see your home on Zillow by listing For Sale by Owner (FSBO).
List your homeWhat's special
Serene ravine lotBreathtaking muskoka-like viewsCharming curb appealCedar and stone accentsOversized windowsHigh-end finishesRich hickory floors
Zillow last checked:
Listing updated:
Listed by:
Michael Phinney, Salesperson,
Royal LePage Real Estate Services Phinney Real Estate,
Non Member, Salesperson,
Royal LePage RES Phinney Real Estate
Source: ITSO,MLS®#: 40725315Originating MLS®#: Cornerstone Association of REALTORS®
Facts & features
Interior
Bedrooms & bathrooms
- Bedrooms: 4
- Bathrooms: 3
- Full bathrooms: 2
- 1/2 bathrooms: 1
- Main level bathrooms: 1
Other
- Description: Large Window
- Features: 3-Piece, Ensuite, Hardwood Floor, Walk-in Closet
- Level: Second
Bedroom
- Description: Large Window, Murphy Bed
- Features: Hardwood Floor
- Level: Second
Bedroom
- Description: O/L Ravine
- Features: 4-Piece, Hardwood Floor, Tile Floors
- Level: Second
Bedroom
- Description: Currently Used As Dressing Room, Large Window
- Features: Hardwood Floor
- Level: Second
Bathroom
- Features: 2-Piece, Hardwood Floor
- Level: Main
Bathroom
- Description: Floating Walnut Vanity, Heated Floor, Soaker Tub
- Features: 4-Piece, Tile Floors
- Level: Second
Other
- Description: Walnut Vanity, Heated Floor, Stone Counter
- Features: 3-Piece, Tile Floors
- Level: Second
Den
- Description: Custom Walnut Cabinetry, Pocket Doors
- Features: Hardwood Floor
- Level: Main
Dining room
- Description: Custom B/I Bankette, O/L Ravine
- Features: Hardwood Floor, Walkout to Balcony/Deck
- Level: Main
Exercise room
- Features: Broadloom
- Level: Basement
Family room
- Description: O/L Ravine, Pocket Doors, Custom Walnut Cabinetry
- Features: Fireplace, Hardwood Floor
- Level: Main
Kitchen
- Description: S/S Appliances, O/L Ravine, Extra Prep Sink
- Features: Double Vanity, Hardwood Floor, Skylight
- Level: Main
Mud room
- Description: Access to Garage, Custom Cabinetry
- Features: Heated Floor, Tile Floors
- Level: Main
Recreation room
- Description: Window
- Features: Broadloom
- Level: Basement
Heating
- Forced Air, Natural Gas
Cooling
- Central Air
Appliances
- Included: Bar Fridge, Oven, Water Heater, Built-in Microwave, Dishwasher, Dryer, Range Hood, Refrigerator, Washer
Features
- Auto Garage Door Remote(s), Built-In Appliances, Ceiling Fan(s), In-law Capability, Upgraded Insulation
- Windows: Window Coverings, Skylight(s)
- Basement: Full,Finished,Sump Pump
- Number of fireplaces: 1
- Fireplace features: Family Room
Interior area
- Total structure area: 2,644
- Total interior livable area: 2,644 sqft
- Finished area above ground: 2,644
Property
Parking
- Total spaces: 6
- Parking features: Attached Garage, Garage Door Opener, Asphalt, Private Drive Double Wide
- Attached garage spaces: 2
- Uncovered spaces: 4
Features
- Patio & porch: Deck
- Exterior features: Backs on Greenbelt, Landscaped, Lawn Sprinkler System, Privacy
- Has view: Yes
- View description: Creek/Stream, Trees/Woods
- Has water view: Yes
- Water view: Creek/Stream
- Waterfront features: River/Stream
- Frontage type: North
- Frontage length: 80.00
Lot
- Size: 0.53 Acres
- Dimensions: 80 x 289.97
- Features: Urban, Beach, Cul-De-Sac, Dog Park, Near Golf Course, Greenbelt, Hospital, Library, Open Spaces, Public Transit, Quiet Area, Ravine, Schools, Trails
- Topography: Wooded/Treed
Details
- Parcel number: 134490098
- Zoning: R2
Construction
Type & style
- Home type: SingleFamily
- Architectural style: Two Story
- Property subtype: Single Family Residence, Residential
Materials
- Stone, Stucco
- Foundation: Concrete Block
- Roof: Asphalt Shing
Condition
- 51-99 Years
- New construction: No
Utilities & green energy
- Sewer: Sewer (Municipal)
- Water: Municipal
Community & HOA
Community
- Security: Carbon Monoxide Detector, Smoke Detector, Carbon Monoxide Detector(s)
Location
- Region: Mississauga
Financial & listing details
- Price per square foot: C$983/sqft
- Annual tax amount: C$16,179
- Date on market: 5/7/2025
- Inclusions: Built-in Microwave, Carbon Monoxide Detector, Dishwasher, Dryer, Garage Door Opener, Range Hood, Refrigerator, Smoke Detector, Washer, Window Coverings, Bertazzoni Wall Oven And Stove Top (Gas And Induction), Asko Dishwasher, Subzero Fridge. Miele Washer/Dryer. Electric Light Fixtures (See Exclusions), All Existing Window Coverings/Blinds, Garage Door Opener & Remote(S). Hot Tub (As Is).
- Exclusions: Light Over Kitchen Penninsula, Plug In Lights In Family Room (2), Metal Map Hanging On Fireplace, Coat Hangers In Mudroom
Price history
| Date | Event | Price |
|---|---|---|
| 8/21/2025 | Sold | C$2,600,000C$983/sqft |
Source: ITSO #40725315 Report a problem | ||
Public tax history
Tax history is unavailable.
Neighborhood: Clarkson
Nearby homes
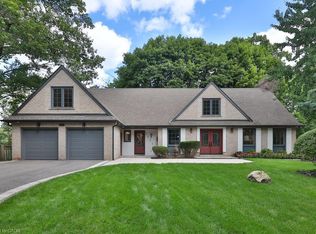
- C$2,770,0005 bd5 ba3.2k sqft1033 Wenleigh Ct, Mississauga, ON L5H1M7Sold
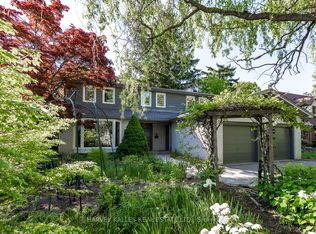
- C$1,799,0005 bd4 ba-- sqft1033 Fair Birch Dr, Mississauga, ON L5H1M4For Sale
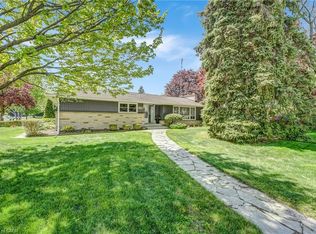
- C$1,550,0005 bd2 ba1.7k sqft1169 Wildfield Cres, Mississauga, ON L5H3C3Sold
- C$---- bd-- ba-- sqft1123 Fair Birch Dr, Mississauga, ON L5H1M4Off Market
- C$1,188,8883 bd3 ba-- sqft1100 Queen St W #2, Mississauga, ON L5H4J4For Sale
- C$968,0003 bd4 ba1.8k sqft1084 Queen St W #24B, Mississauga, ON L5H4K4Sold
- C$1,050,0003 bd4 ba1.8k sqft1084 Queen St W #8B, Mississauga, ON L5H4K4For Sale
- C$1,4001 bd1 ba-- sqft1132 Queen St W, Mississauga, ON L5H4K2For Rent
Nearby schools
GreatSchools rating
No schools nearby
We couldn't find any schools near this home.
- Ontario
- Peel Regional Municipality
- Mississauga
- L5H 1M7
- Clarkson
- 1039 Wenleigh Ct
Nearby cities
Nearby neighborhoods
Nearby zip codes
Other Mississauga Topics
