Experience refined living in this beautifully updated executive townhouse offering approximately 2,400 sq. ft. of designer-finished living space, freshly painted throughout and truly move-in ready. Ideally situated within the top-rated Lorne Park school district and just a short walk to Port Credit, the lake, parks, and scenic trails, this exceptional home also offers convenient access to the QEW and GO Train for effortless downtown commuting. The spacious layout features three large bedrooms—two with ensuite baths—including a private top-level retreat, along with an open-concept kitchen with newer appliances, a two-piece bathroom, and a walkout to a rear patio complete with a gas barbecue. A bright family room with a gas fireplace, a versatile den, and convenient laundry facilities further enhance the home’s thoughtful design, while backing onto generous green space provides a rare sense of privacy and tranquility not often found in townhouse living.
Sold for $968,000
C$968,000
1084 Queen St W #24B, Mississauga, ON L5H 4K4
3beds
1,890sqft
Row/Townhouse, Residential, Condominium
Built in 1996
-- sqft lot
$-- Zestimate®
C$512/sqft
C$3,925 Estimated rent
Home value
Not available
Estimated sales range
Not available
Not available
Owner options
List your home for rent
C$3,925/mo
Rent Zestimate®
Find your next renter with Zillow Rental Manager. Plus, with online applications, you can quickly screen prospective tenants – for free.
C$3,925/mo
Rent Zestimate®
Refinance and save
C$4,724/mo
Est. payment
Refinancing to a lower rate could help reduce your monthly payments and save thousands over the life of the loan.
C$4,724/mo
Est. payment
Explore your selling options
Work with a Zillow partner agent
Leverage their expertise and Zillow's premium Showcase listings to get your home seen by more buyers.
Get startedList with your own agent
Get your home in front of millions of buyers by listing it on Zillow.
Learn how to do itSell it yourself
Take full control of how buyers see your home on Zillow by listing For Sale by Owner (FSBO).
List your homeWhat's special
Beautifully updated executive townhouseFreshly painted throughoutSpacious layoutThree large bedroomsPrivate top-level retreatVersatile denConvenient laundry facilities
Zillow last checked:
Listing updated:
Listed by:
Liz Dirauso, Salesperson,
RE/MAX REALTY ENTERPRISES INC
Source: ITSO,MLS®#: 40817727Originating MLS®#: Cornerstone Association of REALTORS®
Facts & features
Interior
Bedrooms & bathrooms
- Bedrooms: 3
- Bathrooms: 4
- Full bathrooms: 3
- 1/2 bathrooms: 1
- Main level bathrooms: 1
Other
- Features: 5+ Piece, Ensuite, Walk-in Closet
- Level: Second
- Area: 25.14
- Dimensions: 4.58 x 5.49
Bedroom
- Level: Second
- Area: 13.79
- Dimensions: 3.3 x 4.18
Bedroom
- Features: 4-Piece, Ensuite, Walk-in Closet
- Level: Third
- Area: 18.68
- Dimensions: 4.15 x 4.5
Bathroom
- Features: 2-Piece
- Level: Main
Bathroom
- Features: 4-Piece
- Level: Second
Bathroom
- Features: 5+ Piece
- Level: Second
Bathroom
- Features: 4-Piece
- Level: Third
Breakfast room
- Level: Main
- Area: 5.86
- Dimensions: 2.42 x 2.42
Dining room
- Level: Main
- Area: 17.21
- Dimensions: 3.1 x 5.55
Family room
- Features: Fireplace
- Level: Lower
- Area: 18.1
- Dimensions: 3.21 x 5.64
Kitchen
- Level: Main
- Area: 10.04
- Dimensions: 2.42 x 4.15
Laundry
- Level: Main
- Area: 11.1
- Dimensions: 3 x 3.7
Living room
- Features: 2-Piece
- Level: Main
- Area: 17.21
- Dimensions: 3.1 x 5.55
Office
- Features: Tile Floors
- Level: Lower
- Area: 8.61
- Dimensions: 2.61 x 3.3
Heating
- Forced Air, Natural Gas
Cooling
- Central Air
Appliances
- Included: Dishwasher, Dryer, Range Hood, Refrigerator, Stove, Washer
- Laundry: In-Suite
Features
- Other
- Basement: Full,Finished
- Number of fireplaces: 1
- Fireplace features: Family Room
Interior area
- Total structure area: 1,890
- Total interior livable area: 1,890 sqft
- Finished area above ground: 1,890
Property
Parking
- Total spaces: 2
- Parking features: Attached Garage, Asphalt, Built-In, Exclusive, Private Drive Single Wide
- Attached garage spaces: 1
- Uncovered spaces: 1
Features
- Patio & porch: Terrace
- Waterfront features: Lake/Pond
- Frontage type: South
Lot
- Features: Urban, Beach, Cul-De-Sac, Landscaped, Library, Major Highway, Marina, Park, Place of Worship, Playground Nearby, Public Transit, Rec./Community Centre, School Bus Route, Schools, Shopping Nearby, Trails
Details
- Parcel number: 195430024
- Zoning: RM4
Construction
Type & style
- Home type: Townhouse
- Architectural style: 3 Storey
- Property subtype: Row/Townhouse, Residential, Condominium
- Attached to another structure: Yes
Materials
- Brick
- Foundation: Poured Concrete
- Roof: Asphalt Shing
Condition
- 16-30 Years
- New construction: No
- Year built: 1996
Utilities & green energy
- Sewer: Sewer (Municipal)
- Water: Municipal
Community & HOA
HOA
- Has HOA: Yes
- Amenities included: BBQs Permitted, Playground, Parking
- Services included: Insurance, Common Elements, Parking
- HOA fee: C$632 monthly
Location
- Region: Mississauga
Financial & listing details
- Price per square foot: C$512/sqft
- Annual tax amount: C$6,027
- Date on market: 4/8/2026
- Inclusions: Dishwasher, Dryer, Range Hood, Refrigerator, Stove, Washer, Furnace/Ac 167.16, Hot Water Heater 44.56-Both Inclusive Of Hst
Price history
| Date | Event | Price |
|---|---|---|
| 5/28/2026 | Sold | C$968,000C$512/sqft |
Source: ITSO #40817727 Report a problem | ||
Public tax history
Tax history is unavailable.
Neighborhood: Clarkson
Nearby homes
- C$1,050,0003 bd4 ba1.8k sqft1084 Queen St W #8B, Mississauga, ON L5H4K4For Sale
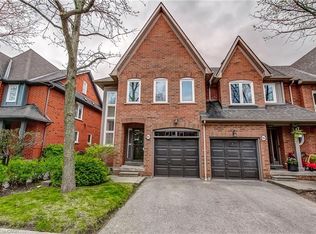
- C$1,749,9004 bd4 ba-- sqft964 Queen St W, Mississauga, ON L5H4J7For Sale
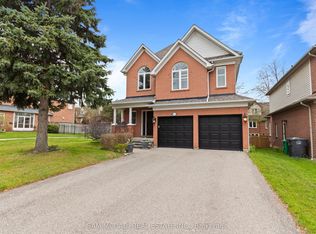
- C$1,099,0003 bd3 ba-- sqft928 Queen St W #30C, Mississauga, ON L5H4K5For Sale
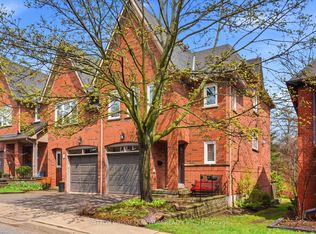
- C$1,799,0005 bd4 ba-- sqft1033 Fair Birch Dr, Mississauga, ON L5H1M4For Sale
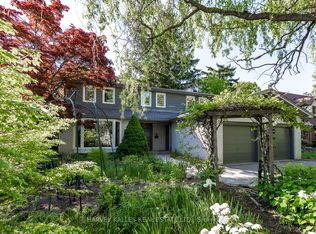
- C$1,188,8883 bd3 ba-- sqft1100 Queen St W #2, Mississauga, ON L5H4J4For Sale
- C$1,599,9008 bd7 ba-- sqft961 Lakeshore Rd W, Mississauga, ON L5H1H8For Sale
- C$1,449,9004 bd3 ba-- sqft930 Maramis Ct, Mississauga, ON L5H4G2For Sale
- C$1,950,0004 bd3 ba2.6k sqft1076 Red Pine Cres, Mississauga, ON L5H4E8Sold
Nearby schools
GreatSchools rating
No schools nearby
We couldn't find any schools near this home.
- Ontario
- Peel Regional Municipality
- Mississauga
- L5H 4K4
- Clarkson
- 1084 Queen St W Unit 24B
Nearby cities
Nearby neighborhoods
Nearby zip codes
Other Mississauga Topics
