Welcome to this rarely offered extremely bright and spacious absolutely beautiful 3 bedroom executive end unit on the ravine. Consisting of 1645 square feet this unit is located in one of Lorne Park's most sought after developments. A very unique open concept floor plan that is ideal for family gatherings and entertaining. Upon entering the welcoming front foyer you will proceed to the main level that has hardwood, kitchen with centre island and stainless steel appliances. Oversized windows in the living room and dining room allow an abundance of natural light with gorgeous views of the ravine. The rear of this home enjoys ample table land and a sunny west exposure!!! A staircase with painted spindles allows access to all levels. The primary bedroom features a large walk in closet and upgraded 3 piece ensuite with frameless glass shower. The lower level is very bright with a walk out to a serene wooden ravine allowing ultimate privacy. Impeccably maintained and pride of ownership is most evident throughout this home. A wonderful opportunity for those starting out, looking to downsize while enjoying a maintenance free lifestyle. This beautiful development is located within walking distance to numerous lakefront parks and most important the Lorne Park school district. Very easy access to the village of Clarkson, Port Credit where you can enjoy great restaurants, Clarkson and Port GO Train one minute away - an outstanding offering!!
For sale
C$1,099,000
928 Queen St W #30C, Mississauga, ON L5H 4K5
3beds
3baths
Townhouse
Built in ----
-- sqft lot
$-- Zestimate®
C$--/sqft
C$660/mo HOA
What's special
- 112 days |
- 31 |
- 1 |
Zillow last checked:
Listing updated:
Listed by:
SUTTON GROUP QUANTUM REALTY INC.
Source: TRREB,MLS®#: W13044294 Originating MLS®#: Toronto Regional Real Estate Board
Originating MLS®#: Toronto Regional Real Estate BoardFacts & features
Interior
Bedrooms & bathrooms
- Bedrooms: 3
- Bathrooms: 3
Primary bedroom
- Level: Second
- Dimensions: 4.72 x 3.99
Bedroom 2
- Level: Third
- Dimensions: 4.6 x 2.98
Bedroom 3
- Level: Third
- Dimensions: 4.6 x 2.85
Dining room
- Level: Main
- Dimensions: 3.5 x 2.79
Foyer
- Level: Ground
- Dimensions: 3.8 x 1.99
Kitchen
- Level: Main
- Dimensions: 2.96 x 2.44
Living room
- Level: Main
- Dimensions: 6.3 x 3.1
Recreation
- Level: Basement
- Dimensions: 6.1 x 3.39
Heating
- Forced Air, Gas
Cooling
- Central Air
Appliances
- Included: Water Heater
- Laundry: In-Suite Laundry
Features
- Central Vacuum, Separate Hydro Meter
- Basement: Finished with Walk-Out
- Has fireplace: Yes
- Fireplace features: Family Room, Living Room, Natural Gas
Interior area
- Living area range: 1600-1799 null
Property
Parking
- Total spaces: 2
- Parking features: Private, Garage Door Opener
- Has garage: Yes
Features
- Stories: 3
- Patio & porch: Patio
- Exterior features: Backs On Green Belt, Privacy
- Has view: Yes
- View description: Trees/Woods
Lot
- Topography: Wooded/Treed
Details
- Parcel number: 195580030
Construction
Type & style
- Home type: Townhouse
- Property subtype: Townhouse
Materials
- Brick
- Foundation: Poured Concrete
- Roof: Asphalt Shingle
Community & HOA
HOA
- Services included: Common Elements Included, Building Insurance Included, Parking Included
- HOA fee: C$660 monthly
- HOA name: PCC
Location
- Region: Mississauga
Financial & listing details
- Tax assessed value: C$592,000
- Annual tax amount: C$6,120
- Date on market: 4/25/2026
Price history
Price history is unavailable.
Public tax history
Tax history is unavailable.
Climate risks
Neighborhood: Clarkson
Nearby schools
GreatSchools rating
No schools nearby
We couldn't find any schools near this home.
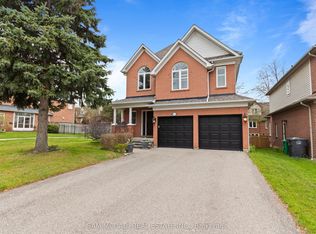
- C$1,749,9004 bd4 ba-- sqft964 Queen St W, Mississauga, ON L5H4J7For Sale
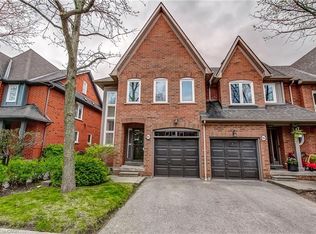
- C$1,050,0003 bd4 ba1.8k sqft1084 Queen St W #8B, Mississauga, ON L5H4K4For Sale
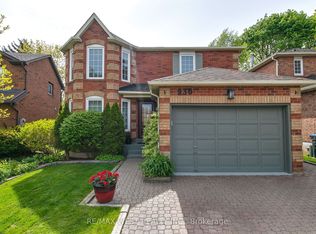
- C$1,449,9004 bd3 ba-- sqft930 Maramis Ct, Mississauga, ON L5H4G2For Sale
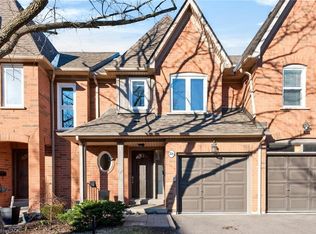
- C$968,0003 bd4 ba1.8k sqft1084 Queen St W #24B, Mississauga, ON L5H4K4Sold
- C$1,599,9008 bd7 ba-- sqft961 Lakeshore Rd W, Mississauga, ON L5H1H8For Sale
- C$999,0003 bd4 ba-- sqft1009 Ibar Way, Mississauga, ON L5H4H7For Sale
- C$1,199,0003 bd4 ba-- sqft644 Sweetwater Pl, Mississauga, ON L5H3Y8For Sale
- C$1,799,0005 bd4 ba-- sqft1033 Fair Birch Dr, Mississauga, ON L5H1M4For Sale
Similar homes
- C$1,188,8883 bd3 ba-- sqft1100 Queen St W #2, Mississauga, ON L5H 4J4For Sale
 MLS ID #W13459118, SNOBAR REALTY GROUP INC.. TRREB
 - C$1,198,0003 bd3 ba-- sqft1333 Kestell Blvd, Oakville, ON L6H 0C8For Sale
 MLS ID #W13675354, EXP REALTY. TRREB
 - C$1,549,0005 bd4 ba2.1k sqft1580 Woodeden Dr, Mississauga, ON L5H 3S5For Sale
 MLS ID #40855492, Alex Zijlstra, Salesperson, Royal LePage Burloak Real Estate Services. ITSO
 - C$1,129,9994 bd3 ba-- sqft2145 Redstone Cres, Oakville, ON L6M 5B2For Sale
 MLS ID #W13679030, CENTURY 21 PEOPLE`S CHOICE REALTY INC.. TRREB
 - C$850,0003 bd2 ba-- sqft2575 Parmeer Dr #2, Mississauga, ON L5C 2Y3For SaleMLS ID #W13629794, SUTTON GROUP KINGS CROSS INC.. TRREB
- C$1,190,0003 bd4 ba-- sqft5522 Holbrook Rd, Mississauga, ON L5M 5G4For SaleMLS ID #W13673606, CENTURY 21 PERCY FULTON LTD.. TRREB
- C$939,0003 bd4 ba-- sqft3885 Eglinton Ave W, Mississauga, ON L5M 7Z7For SaleMLS ID #W13640624, GLOBAL BRICKS EXECUTIVE HOMES REALTY. TRREB
- C$1,024,9994 bd2 ba-- sqft1515 Thetford Ct, Mississauga, ON L5J 3N2For SaleMLS ID #W13609702, Royal Lepage Real Estate Associates, Larose Team. TRREB
- C$985,0004 bd3 ba-- sqft141 Gatwick Dr, Oakville, ON L6H 6T7For SaleMLS ID #W13670320, SUTTON GROUP - SUMMIT REALTY INC.. TRREB
- C$1,159,0003 bd4 ba-- sqft4844 Owl Cir, Mississauga, ON L4Z 2P7For SaleMLS ID #W13527182, CENTURY 21 PEOPLE`S CHOICE REALTY INC.. TRREB
- C$724,0003 bd2 ba-- sqft2440 Bromsgrove Rd Unit 146, Mississauga, ON L5J 4J7For SaleMLS ID #W13635596, ROYAL LEPAGE REAL ESTATE SERVICES LTD.. TRREB
- C$699,9003 bd2 ba-- sqft2440 Bromsgrove Rd #100, Mississauga, ON L5J 4J7For SaleMLS ID #W13651726, RE/MAX CENTRE MUSTAFA ZIA REALTY. TRREB
- C$998,0003 bd4 ba-- sqftThe Brownstones, Oakville, ON L6H 7J1For SaleMLS ID #W13538596, Sotheby's International Realty Canada, Brokerage. TRREB
- C$1,085,0003 bd3 ba-- sqft6884 Edenwood Dr, Mississauga, ON L5N 4V6For SaleMLS ID #W13571186, RE/MAX REAL ESTATE CENTRE INC.. TRREB
- C$909,9994 bd3 ba-- sqft210 Manitoba St #11, Toronto, ON M8Y 4G7For SaleMLS ID #W13660894, REMAX YOUR COMMUNITY REALTY. TRREB
- C$908,0004 bd3 ba-- sqft629 Lumberton Cres, Mississauga, ON L4Z 3Z5For SaleMLS ID #W13605006, RE/MAX REAL ESTATE CENTRE INC.. TRREB
- C$1,299,0004 bd4 ba-- sqft276 Lech Walesa Dr, Mississauga, ON L5B 3W6For SaleMLS ID #W13236678, SUTTON GROUP QUANTUM REALTY INC.. TRREB
- C$795,0003 bd3 ba-- sqft4230 Fieldgate Dr #42, Mississauga, ON L4W 2M5For SaleMLS ID #W13524166, ROYAL LEPAGE SIGNATURE REALTY. TRREB
- C$1,149,0003 bd2 ba-- sqft14 Heslop Dr, Toronto, ON M8W 4R1For SaleMLS ID #W13490912, ROYAL LEPAGE PORRITT REAL ESTATE. TRREB
- C$1,088,8886 bd4 ba-- sqft5 Porchlight Rd, Brampton, ON L6X 4S3For SaleMLS ID #W13656468, ROYAL LEPAGE CREDIT VALLEY REAL ESTATE. TRREB
