Welcome to 644 Sweetwater Pl! Tucked away on a quiet street in the sought after Lorne Park community, this lovely residence is filled w/warmth, natural light & timeless charm, offering inviting spaces for comfortable everyday living. Step inside to a bright main level where hardwood floors & pot lights flow throughout, creating an effortless connection from room to room. At the centre of it all, the kitchen offers s/s appliances, ample cabinetry, a versatile movable centre island & French doors, while overlooking the dining area w/beautiful backyard views. Adjacent, the spacious living room is framed by a large bay window drawing in an abundance of natural light while capturing views of the front yard. Just beyond, the family room offers a cozy retreat centred around a wood burning fireplace, complete w/a ceiling fan, built-in speaker & walkout to the backyard deck. Upstairs, the primary bedroom offers a peaceful escape w/a walk-in closet & private 4pc ensuite featuring a relaxing Jacuzzi soaker tub & separate walk-in shower. Two additional bedrooms provide comfortable, light filled spaces for family or guests. The finished basement extends the living space w/a generous rec room, gym, laundry area & 2 versatile rooms ideal for a home office, hobby space or additional bedrooms. Outdoors, the backyard unfolds into a private, tree lined retreat surrounded by mature greenery. A spacious raised deck creates an inviting setting for outdoor living, while the lower yard offers a quieter escape w/a charming fire pit area & storage shed. Ideally situated in Lorne Park near parks & trails, the waterfront, schools & everyday conveniences, w/Clarkson GO & major highways just a short drive away, this inviting residence offers the perfect setting to settle in, make it your own & begin your next chapter!**Recent improvements include select interior painting & plaster work, updated trim/baseboards, basement tile work & deck repairs.
For sale
C$1,199,000
644 Sweetwater Pl, Mississauga, ON L5H 3Y8
3beds
4baths
Single Family Residence
Built in ----
4,955 Square Feet Lot
$-- Zestimate®
C$--/sqft
C$-- HOA
What's special
Bright main levelAmple cabinetryVersatile movable centre islandFrench doorsAbundance of natural lightCeiling fanBuilt-in speaker
- 11 hours |
- 7 |
- 0 |
Zillow last checked:
Listing updated:
Listed by:
SAM MCDADI REAL ESTATE INC.
Source: TRREB,MLS®#: W13664320 Originating MLS®#: Toronto Regional Real Estate Board
Originating MLS®#: Toronto Regional Real Estate BoardFacts & features
Interior
Bedrooms & bathrooms
- Bedrooms: 3
- Bathrooms: 4
Primary bedroom
- Level: Second
- Dimensions: 4.2 x 4.59
Bedroom 2
- Level: Second
- Dimensions: 3.42 x 3.35
Bedroom 3
- Level: Second
- Dimensions: 4.46 x 2.76
Dining room
- Level: Main
- Dimensions: 3.23 x 2.72
Exercise room
- Level: Basement
- Dimensions: 3.15 x 1.88
Family room
- Level: Main
- Dimensions: 3.25 x 3.57
Kitchen
- Level: Main
- Dimensions: 3.24 x 4.21
Laundry
- Level: Basement
- Dimensions: 2.03 x 5.43
Living room
- Level: Main
- Dimensions: 6.35 x 3.65
Office
- Level: Basement
- Dimensions: 4.89 x 3.36
Other
- Level: Basement
- Dimensions: 2.76 x 3.41
Recreation
- Level: Basement
- Dimensions: 3.18 x 4.85
Heating
- Forced Air, Gas
Cooling
- Central Air
Features
- Other
- Basement: Finished,Full
- Has fireplace: Yes
- Fireplace features: Wood Burning, Family Room
Interior area
- Living area range: 1500-2000 null
Video & virtual tour
Property
Parking
- Total spaces: 4
- Parking features: Private Double
- Has garage: Yes
Features
- Stories: 2
- Patio & porch: Deck
- Exterior features: Privacy, Landscaped
- Pool features: None
Lot
- Size: 4,955 Square Feet
- Features: Park, Lake/Pond, Golf, Public Transit, School, Place Of Worship
Details
- Additional structures: Shed
- Parcel number: 134480326
Construction
Type & style
- Home type: SingleFamily
- Property subtype: Single Family Residence
Materials
- Brick, Vinyl Siding
- Foundation: Poured Concrete
- Roof: Asphalt Shingle
Utilities & green energy
- Sewer: Sewer
Community & HOA
Community
- Security: Carbon Monoxide Detector(s), Smoke Detector(s)
Location
- Region: Mississauga
Financial & listing details
- Annual tax amount: C$8,181
- Date on market: 8/11/2026
Price history
Price history is unavailable.
Public tax history
Tax history is unavailable.
Climate risks
Neighborhood: Clarkson
Nearby schools
GreatSchools rating
No schools nearby
We couldn't find any schools near this home.
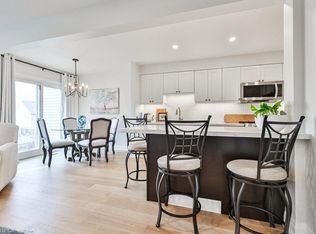
- C$1,078,5003 bd3 ba1.5k sqft991 Raintree Ln, Mississauga, ON L5H3Y5Sold
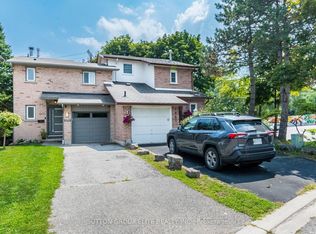
- C$999,0003 bd4 ba-- sqft1009 Ibar Way, Mississauga, ON L5H4H7For Sale
- C$--4 bd3 ba3k sqft754 Dack Blvd #1, Mississauga, ON L5H1E4Off Market
- C$---- bd-- ba-- sqft1050 Shawnmarr Rd #49, Mississauga, ON L5H3V1Off Market
- C$1,449,9004 bd3 ba-- sqft930 Maramis Ct, Mississauga, ON L5H4G2For Sale
- C$1,099,0003 bd3 ba-- sqft928 Queen St W #30C, Mississauga, ON L5H4K5For Sale
- C$1,749,9004 bd4 ba-- sqft964 Queen St W, Mississauga, ON L5H4J7For Sale
- C$1,599,9008 bd7 ba-- sqft961 Lakeshore Rd W, Mississauga, ON L5H1H8For Sale
Similar homes
- C$999,0003 bd4 ba-- sqft1009 Ibar Way, Mississauga, ON L5H 4H7For SaleMLS ID #W13657186, SUTTON GROUP ELITE REALTY INC.. TRREB
- C$1,285,0004 bd2 ba-- sqft1864 Hindhead Rd, Mississauga, ON L5J 1N6For Sale
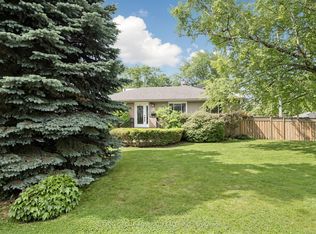 MLS ID #W13654718, SUTTON GROUP-ADMIRAL REALTY INC.. TRREB
 - C$1,499,9995 bd4 ba2.1k sqft1550 Woodeden Dr, Mississauga, ON L5H 2V3For Sale
 MLS ID #40853455, Nick Crozier, Salesperson, Royal Lepage Real Estate Associates. ITSO
 - C$1,250,0004 bd2 ba1.1k sqft197 Troy St, Mississauga, ON L5G 1S9For Sale
 MLS ID #40846347, Alvin Huynh, Salesperson, RIGHT AT HOME REALTY BROKERAGE UNIT 36. ITSO
 - C$1,058,0003 bd4 ba-- sqft1221 Kos Blvd, Mississauga, ON L5J 4L3For SaleMLS ID #W13645820, ROYAL LEPAGE REALTY CENTRE. TRREB
- C$1,199,9004 bd1 ba-- sqft1214 Argreen Rd, Mississauga, ON L5G 3J3For SaleMLS ID #W13490946, RE/MAX ESCARPMENT REALTY INC.. TRREB
- C$1,199,0003 bd2 ba-- sqft178 Angelene St, Mississauga, ON L5G 1X2For SaleMLS ID #W13222546, ROYAL LEPAGE SIGNATURE REALTY. TRREB
- C$1,049,0003 bd2 ba-- sqft220 Missinnihe Way #705, Mississauga, ON L5H 0A9For SaleMLS ID #W13649516, SOTHEBY'S INTERNATIONAL REALTY CANADA. TRREB
- C$1,449,9004 bd3 ba-- sqft930 Maramis Ct, Mississauga, ON L5H 4G2For SaleMLS ID #W13542018, RE/MAX WEST REALTY INC.. TRREB
- C$989,0003 bd2 ba-- sqft1924 Balsam Ave, Mississauga, ON L5J 1L2For SaleMLS ID #W13639138, Royal LePage Real Estate Associates. TRREB
- C$1,149,0003 bd2 ba-- sqft64 Eaglewood Blvd, Mississauga, ON L5G 1V4For SaleMLS ID #W13451840, Royal LePage Real Estate Associates. TRREB
- C$1,269,0006 bd4 ba-- sqft540 Louis Dr, Mississauga, ON L5B 2N2For SaleMLS ID #W13602468, RE/MAX WEST REALTY INC.. TRREB
- C$1,699,9994 bd4 ba-- sqft39 Broadview Ave, Mississauga, ON L5H 2S8For SaleMLS ID #W13634022, Forest Hill Real Estate Inc., Brokerage. TRREB
- C$1,098,0003 bd2 ba855 sqft188 Troy St, Mississauga, ON L5G 1S7For SaleMLS ID #40850117, Laurence Mongeau, Salesperson, eXp Realty. ITSO
- C$1,099,0002 bd3 ba-- sqftNOLA Condos, Mississauga, ON L5G 0C1For SaleMLS ID #W13659032, RE/MAX ESCARPMENT REALTY INC.. TRREB
- C$1,299,9004 bd3 ba-- sqft2387 Chilsworthy Ave, Mississauga, ON L5B 2R4For SaleMLS ID #W13612218, RE/MAX EXPERTS. TRREB
- C$1,188,8883 bd3 ba-- sqft1100 Queen St W #2, Mississauga, ON L5H 4J4For SaleMLS ID #W13459118, SNOBAR REALTY GROUP INC.. TRREB
- C$1,099,9004 bd2 ba-- sqft52 Briarwood Ave, Mississauga, ON L5G 3N6For SaleMLS ID #W13614140, RE/MAX REALTY ENTERPRISES INC.. TRREB
- C$1,649,0006 bd3 ba-- sqft23 Broadview Ave, Mississauga, ON L5H 2S8For SaleMLS ID #W13650886, HOMELIFE HEARTS REALTY INC.. TRREB
- C$1,250,0002 bd2 ba-- sqft1273 Clarkson Rd N, Mississauga, ON L5J 2W4For SaleMLS ID #W13571520, RE/MAX ESCARPMENT REALTY INC.. TRREB
