Welcome to Suite 705, a stunning corner residence at the highly sought-after Brightwater Condos in Port Credit. This exceptionally bright 2-bedroom + den, 2-bathroom suite offers the perfect blend of comfort, style, and modern waterfront living. At approx 1,000 square feet, Suite 705 features a split-bedroom floor plan that maximizes privacy, with the bedrooms separated by the main living area. Floor-to-ceiling perimeter windows and coveted south exposure flood the home with natural light throughout the day, enhancing the airy, open-concept design that seamlessly connects the kitchen, dining, and living spaces. The contemporary kitchen is equipped with built-in appliances, generous counter space, and a central preparation island that doubles as a natural gathering spot for cooking and entertaining. The enclosed den offers valuable flexibility-ideal as a home office or additional guest space. Step outside to the open balcony and enjoy a clear south-facing view toward Lake Ontario, perfect for morning coffee, relaxing after work, or taking in the tranquil surroundings. The primary bedroom provides a peaceful retreat with a walk-in closet and a modern 3-pieceensuite. A spacious second bedroom offers comfort for family or guests, with convenient access to the second full bathroom. In-suite laundry and ample storage throughout add everyday practicality. Beyond your door, Brightwater delivers an exceptional Port Credit lifestyle. You're just moments from the waterfront trails and green spaces, local cafes, restaurants, and boutique shopping, with Farm Boy steps away for daily essentials. Commuters will appreciate easy access to the Port Credit GO Station, Highway 403, and the QEW. Residents also enjoy building amenities, including a fitness centre, party lounge, outdoor terrace with BBQ areas, and beautifully designed communal spaces. Suite 705 offers a rare opportunity to own a bright, corner unit in one of Port Credit's most desirable waterfront communities.
For sale
C$1,049,000
220 Missinnihe Way #705, Mississauga, ON L5H 0A9
3beds
2baths
Apartment
Built in ----
-- sqft lot
$-- Zestimate®
C$--/sqft
C$818/mo HOA
What's special
Corner residenceFloor-to-ceiling perimeter windowsAiry open-concept designContemporary kitchenBuilt-in appliancesGenerous counter spaceOpen balcony
- 2 days |
- 15 |
- 0 |
Zillow last checked:
Listing updated:
Listed by:
SOTHEBY'S INTERNATIONAL REALTY CANADA
Source: TRREB,MLS®#: W13649516 Originating MLS®#: Toronto Regional Real Estate Board
Originating MLS®#: Toronto Regional Real Estate BoardFacts & features
Interior
Bedrooms & bathrooms
- Bedrooms: 3
- Bathrooms: 2
Primary bedroom
- Level: Main
- Dimensions: 2.47 x 3.41
Bedroom
- Level: Main
- Dimensions: 3.54 x 2.87
Bedroom 2
- Level: Main
- Dimensions: 2.65 x 2.72
Bedroom 2
- Level: Main
- Dimensions: 3.02 x 2.59
Bathroom
- Level: Main
- Dimensions: 0 x 0
Bathroom
- Level: Main
- Dimensions: 1.52 x 2.39
Den
- Level: Main
- Dimensions: 3.16 x 4.26
Den
- Level: Main
- Dimensions: 3.11 x 1.91
Dining room
- Level: Main
- Dimensions: 3.41 x 3.17
Kitchen
- Level: Main
- Dimensions: 3.41 x 3.17
Kitchen
- Level: Main
- Dimensions: 6 x 3.98
Living room
- Level: Main
- Dimensions: 3 x 3.35
Living room
- Level: Main
- Dimensions: 6.04 x 3.98
Heating
- Forced Air, Gas
Cooling
- Central Air
Appliances
- Laundry: Ensuite
Features
- Flooring: Carpet Free
- Basement: None
- Has fireplace: No
Interior area
- Living area range: 900-999 null
Property
Parking
- Total spaces: 1
- Parking features: Garage
- Has garage: Yes
Features
- Stories: 1
- Exterior features: Enclosed Balcony
- Has view: Yes
- View description: Lake
- Has water view: Yes
- Water view: Lake,Direct
- Waterfront features: Other, Direct, WaterfrontCommunity, Lake
- Body of water: Lake Ontario
Lot
- Features: Clear View
Details
- Parcel number: 201700233
Construction
Type & style
- Home type: Apartment
- Property subtype: Apartment
Materials
- Concrete
Community & HOA
HOA
- Amenities included: Bike Storage, Concierge, Elevator, Gym, Party Room/Meeting Room, Rooftop Deck/Garden
- Services included: Heat Included, Water Included, Common Elements Included, Building Insurance Included
- HOA fee: C$818 monthly
- HOA name: PSCP
Location
- Region: Mississauga
Financial & listing details
- Annual tax amount: C$6,233
- Date on market: 8/7/2026
S
SOTHEBY'S INTERNATIONAL REALTY CANADA
By pressing Contact Agent, you agree that the real estate professional identified above may call/text you about your search, which may involve use of automated means and pre-recorded/artificial voices. You don't need to consent as a condition of buying any property, goods, or services. Message/data rates may apply. You also agree to our Terms of Use. Zillow does not endorse any real estate professionals. We may share information about your recent and future site activity with your agent to help them understand what you're looking for in a home.
Price history
Price history is unavailable.
Public tax history
Tax history is unavailable.
Climate risks
Neighborhood: Port Credit
Nearby schools
GreatSchools rating
No schools nearby
We couldn't find any schools near this home.
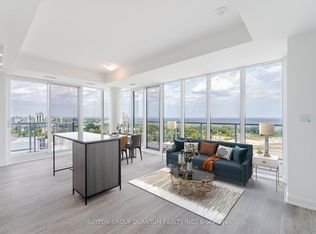
- C$1,200,0003 bd2 ba-- sqft220 Missinnihe Way #1305, Mississauga, ON L5H0A9For Sale
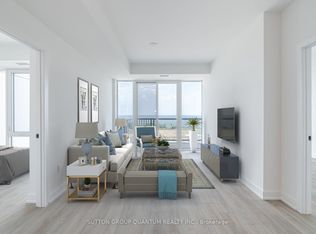
- C$1,100,0003 bd2 ba-- sqft220 Missinnihe Way #1307, Mississauga, ON L5H0A9For Sale
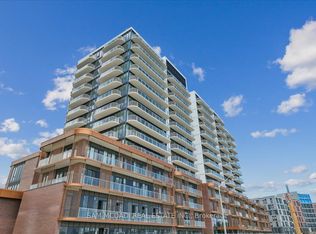
- C$1,089,0002 bd2 ba-- sqft220 Missinnihe Way #912, Mississauga, ON L5H0A9For Sale
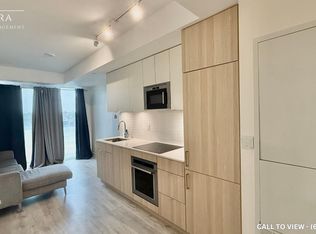
- C$--1 bd2 ba800 sqft220 Missinnihe Way #715, Mississauga, ON L5H0A9Off Market
- C$869,0003 bd2 ba-- sqft220 Missinnihe Way #1205, Mississauga, ON L5H0A9New Construction
- C$439,0001 bd1 ba-- sqft220 Missinnihe Way #517, Mississauga, ON L5H0A9For Sale
- C$2,1991 bd1 ba-- sqft220 Missinnihe Way #617, Mississauga, ON L5H0A9For Rent
- C$438,0001 bd1 ba-- sqft220 Missinnihe Way #817, Mississauga, ON L5H0A9For Sale
- C$579,9002 bd2 ba-- sqft220 Missinnihe Way #714, Mississauga, ON L5H0A9For Sale
Similar homes
- C$865,0003 bd2 ba-- sqft21 Park St E #1507, Mississauga, ON L5G 0C2For Sale
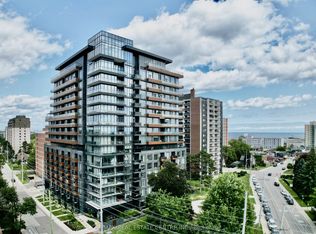 MLS ID #W13602326, RE/MAX REAL ESTATE CENTRE INC.. TRREB
 - C$989,0004 bd3 ba-- sqft3975 Grand Park Dr #4803, Mississauga, ON L5B 0K4For Sale
 MLS ID #W13618112, RE/MAX GOLD REALTY INC.. TRREB
 - C$1,099,0003 bd3 ba-- sqft1063 Douglas McCurdy Comm #702, Mississauga, ON L5G 0C5For Sale
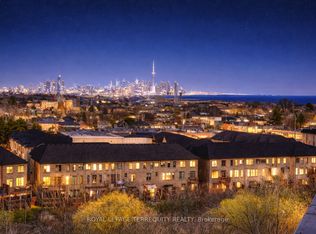 MLS ID #W12976452, ROYAL LEPAGE TERREQUITY REALTY. TRREB
 - C$1,050,0003 bd2 ba-- sqftThree Hundred Front Street, Toronto, ON M5V 0E9For Sale
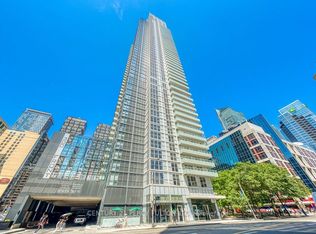 MLS ID #C13613836, CENTURY 21 PERCY FULTON LTD.. TRREB
 - C$899,0002 bd2 ba-- sqftEAU DU SOLEIL, Toronto, ON M8V 0J1For SaleMLS ID #W13635526, SUTTON GROUP-ADMIRAL REALTY INC.. TRREB
- C$649,9003 bd2 ba-- sqft4655 Metcalfe Ave #1409, Mississauga, ON L5M 0Y3For SaleMLS ID #W13625788, SUTTON GROUP REALTY SYSTEMS INC.. TRREB
- C$819,0002 bd2 ba-- sqftMADISON, Toronto, ON M4S 0A5For SaleMLS ID #C13651140, REMAX YOUR COMMUNITY REALTY. TRREB
- C$749,9002 bd2 ba-- sqftThe Shores, Oakville, ON L6L 0E1For SaleMLS ID #W13649992, Trafalgar Real Estate Services Inc., Brokerage. TRREB
- C$949,0002 bd2 ba-- sqft155 Legion Rd N #Penthouse 2913, Toronto, ON M8Y 0A7For SaleMLS ID #W13594124, REMAX YOUR COMMUNITY REALTY. TRREB
- C$1,068,8003 bd2 ba-- sqft55 Mercer, Toronto, ON M5V 1H2For SaleMLS ID #C13154298, CENTURY 21 ATRIA REALTY INC.. TRREB
- C$719,0002 bd2 ba-- sqft225 Sackville St #1009, Toronto, ON M5A 0B9For SaleMLS ID #C13645342, CHESTNUT PARK REAL ESTATE LIMITED. TRREB
- C$979,9002 bd2 ba-- sqft20 Shore Breeze Dr #4804, Toronto, ON M8V 0C7For SaleMLS ID #W13426888, HOMELIFE/MIRACLE REALTY LTD. TRREB
- C$999,0003 bd2 ba-- sqft127 Broadway Ave #2902, Toronto, ON M4P 1V4New ConstructionMLS ID #C13572114, SUTTON GROUP-ADMIRAL REALTY INC.. TRREB
- C$599,0002 bd2 ba-- sqft8 Nahani Way #304, Mississauga, ON L4Z 0C6For SaleMLS ID #W13623690, RE/MAX REAL ESTATE CENTRE INC.. TRREB
- C$549,0002 bd2 ba-- sqft4055 Parkside Village Dr #2815, Mississauga, ON L5B 0K8New ConstructionMLS ID #W13536722, BAY STREET INTEGRITY REALTY INC.. TRREB
- C$599,0002 bd2 ba-- sqft108 Peter St #2101, Toronto, ON M5V 0W2For SaleMLS ID #C13652028, RE/MAX CONDOS PLUS CORPORATION. TRREB
- C$649,0002 bd2 ba-- sqftDistrikt Trailside Condos, Oakville, ON L6M 5P9For SaleMLS ID #W13640158, Royal LePage Real Estate Services Ltd., Brokerage. TRREB
- C$769,9003 bd2 ba-- sqftWestlake Encore Condo, Toronto, ON M8V 0H9For SaleMLS ID #W13581232, RE/MAX REAL ESTATE CENTRE INC.. TRREB
- C$1,199,9004 bd3 ba-- sqftStockyards District Residences, Toronto, ON M6N 0B3For SaleMLS ID #W13540106, FOREST HILL REAL ESTATE INC.. TRREB
- C$1,150,0003 bd3 ba-- sqft38 Cameron St #908, Toronto, ON M5T 0C3For SaleMLS ID #C13553664, LANDPOWER REAL ESTATE LTD.. TRREB
