Welcome to Lower Penthouse 4804 at 20 Shore Breeze Drive, an extraordinary residence perched on the 49th floor in the heart of Humber Bay Shores. This elevated suite offers soaring 9-foot ceilings and a thoughtfully designed layout featuring two spacious bedrooms, including a luxurious primary retreat with a walk-in closet and a spa-inspired 5-piece ensuite, plus a separate 4-piece bath. An open-concept den provides the perfect space for a sophisticated home office or lounge area. The expansive living and dining area is ideal for both entertaining and everyday living, complete with pot lights, an elegant electric fireplace, and a seamless walk-out to a large private balcony showcasing breathtaking panoramic views of Lake Ontario and the iconic CN Tower skyline. The modern kitchen is beautifully finished with stainless steel appliances, quartz countertops, a ceramic backsplash, and a dedicated breakfast area, blending style and function effortlessly. This rare offering includes two underground parking spaces, one standard locker, a private wine cellar locker, and a dedicated cigar humidor locker. As an added bonus, this unit enjoys private penthouse-level access to the Sky Lounge, providing exclusive access to your wine storage and cigar humidor lockers, an unparalleled luxury feature. Residents enjoy world-class amenities including a fully equipped gym, CrossFit room, expansive BBQ deck overlooking Lake Ontario, games room, guest suites, party rooms, theatre room, and a car wash. Experience refined waterfront living in one of Etobicoke's most desirable communities, steps to trails, parks, transit, dining, and everyday conveniences.
For sale
C$979,900
20 Shore Breeze Dr #4804, Toronto, ON M8V 0C7
2beds
2baths
Apartment
Built in ----
-- sqft lot
$-- Zestimate®
C$--/sqft
C$1,161/mo HOA
What's special
Two spacious bedroomsOpen-concept denPot lightsElegant electric fireplaceQuartz countertopsCeramic backsplashDedicated breakfast area
- 58 days |
- 8 |
- 0 |
Zillow last checked:
Listing updated:
Listed by:
HOMELIFE/MIRACLE REALTY LTD
Source: TRREB,MLS®#: W13426888 Originating MLS®#: Toronto Regional Real Estate Board
Originating MLS®#: Toronto Regional Real Estate BoardFacts & features
Interior
Bedrooms & bathrooms
- Bedrooms: 2
- Bathrooms: 2
Primary bedroom
- Level: Flat
- Dimensions: 3.35 x 4.57
Bedroom 2
- Level: Flat
- Dimensions: 2.77 x 3.3
Breakfast
- Level: Flat
- Dimensions: 2.43 x 3.02
Den
- Level: Flat
- Dimensions: 0 x 0
Dining room
- Level: Flat
- Dimensions: 3.02 x 8.41
Kitchen
- Level: Flat
- Dimensions: 2.43 x 3.04
Living room
- Level: Flat
- Dimensions: 3.02 x 8.41
Heating
- Forced Air, Gas
Cooling
- Central Air
Appliances
- Laundry: Ensuite
Features
- Flooring: Carpet Free
- Basement: None
- Has fireplace: Yes
Interior area
- Living area range: 1000-1199 null
Property
Parking
- Total spaces: 2
- Parking features: None
- Has garage: Yes
Features
- Exterior features: Open Balcony
- Has view: Yes
- View description: Bay, Clear, Lake, Skyline, Water
- Has water view: Yes
- Water view: Bay,Lake,Water
Lot
- Features: Clear View, Electric Car Charger, Lake Access, Marina, Park, Public Transit
Details
- Parcel number: 767454070
Construction
Type & style
- Home type: Apartment
- Property subtype: Apartment
Materials
- Concrete
Community & HOA
HOA
- Services included: Heat Included, Common Elements Included, Building Insurance Included, Parking Included
- HOA fee: C$1,161 monthly
- HOA name: Tscp
Location
- Region: Toronto
Financial & listing details
- Annual tax amount: C$7,525
- Date on market: 6/10/2026
H
HOMELIFE/MIRACLE REALTY LTD
By pressing Contact Agent, you agree that the real estate professional identified above may call/text you about your search, which may involve use of automated means and pre-recorded/artificial voices. You don't need to consent as a condition of buying any property, goods, or services. Message/data rates may apply. You also agree to our Terms of Use. Zillow does not endorse any real estate professionals. We may share information about your recent and future site activity with your agent to help them understand what you're looking for in a home.
Price history
Price history is unavailable.
Public tax history
Tax history is unavailable.
Climate risks
Neighborhood: Mimico
Nearby schools
GreatSchools rating
No schools nearby
We couldn't find any schools near this home.
- C$919,0003 bd2 ba-- sqft20 Shore Breeze Dr #703, Toronto, ON M8V0C7For Sale

- C$1,015,9992 bd2 ba-- sqft20 Shore Breeze Dr #4410, Toronto, ON M8V0C7For Sale
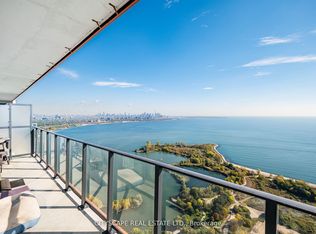
- C$819,9002 bd2 ba-- sqft20 Shore Breeze Dr #1008, Toronto, ON M8V0C7For Sale

- C$2,9002 bd1 ba-- sqft20 Shore Breeze Dr #3402, Toronto, ON M8V0C7For Rent
- C$2,5002 bd1 ba-- sqft20 Shore Breeze Dr #1603, Toronto, ON M8V0C7For Rent
- C$949,0003 bd2 ba-- sqft20 Shore Breeze Dr #2007, Toronto, ON M8V0C7For Sale
- C$2,8002 bd1 ba-- sqft20 Shore Breeze Dr #403, Toronto, ON M8V0C7For Rent
- C$3,4003 bd2 ba-- sqft20 Shore Breeze Dr #1404, Toronto, ON M8V0C7For Rent
Similar homes
- C$899,0002 bd2 ba-- sqftEAU DU SOLEIL, Toronto, ON M8V 0J1For Sale
 MLS ID #W13635526, SUTTON GROUP-ADMIRAL REALTY INC.. TRREB
 - C$579,0002 bd1 ba-- sqft20 Shore Breeze Dr #603, Toronto, ON M8V 0C7For Sale
 MLS ID #W13618398, REAL BROKER ONTARIO LTD.. TRREB
 - C$759,0002 bd2 ba-- sqftBeyond The Sea, Toronto, ON M8V 0A9For Sale
 MLS ID #W13609440, HOMELIFE FRONTIER REALTY INC.. TRREB
 - C$599,0002 bd2 ba-- sqft165 Legion Rd N #2524, Toronto, ON M8Y 0B3For Sale
 MLS ID #W13644922, ROYAL LEPAGE SIGNATURE REALTY. TRREB
 - C$720,8882 bd2 ba-- sqftLAGO AT THE WATERFRONT, Toronto, ON M8V 0C8For SaleMLS ID #W13444576, ROYAL LEPAGE SIGNATURE REALTY. TRREB
- C$579,9002 bd1 ba-- sqft38 Annie Craig Dr #2708, Toronto, ON M8V 0G9New ConstructionMLS ID #W13640866, ROYAL LEPAGE SUPREME REALTY. TRREB
- C$599,9002 bd1 ba-- sqft38 Annie Craig Dr #2403, Toronto, ON M8V 0G9For SaleMLS ID #W13618088, ROYAL LEPAGE SIGNATURE REALTY. TRREB
- C$919,9003 bd2 ba-- sqftStockyards District Residences, Toronto, ON M6N 1K8For SaleMLS ID #W13426322, FOREST HILL REAL ESTATE INC.. TRREB
- C$919,9004 bd2 ba-- sqftStockyards District Residences, Toronto, ON M6N 0B3For SaleMLS ID #W13475284, FOREST HILL REAL ESTATE INC.. TRREB
- C$1,059,0002 bd2 ba-- sqft41 Dovercourt Rd #805, Toronto, ON M6J 0G6For SaleMLS ID #C13239972, RE/MAX ABOUTOWNE REALTY CORP.. TRREB
- C$986,0002 bd2 ba-- sqft1 Bloor St E Unit 6608, Toronto, ON M4W 0A8For SaleMLS ID #C13486860, HOMELIFE LANDMARK REALTY INC.. TRREB
- C$699,9992 bd2 ba-- sqftDNA3, Toronto, ON M6K 0B4For SaleMLS ID #C13633822, RE/MAX REALTY SPECIALISTS INC.. TRREB
- C$897,0002 bd2 ba-- sqft30 Grand Trunk Cres #1911, Toronto, ON M5J 3A4For SaleMLS ID #C13572840, HOMELIFE NEW WORLD REALTY INC.. TRREB
- C$779,0002 bd2 ba-- sqft36 Howard Park Ave #503, Toronto, ON M6R 0A5For SaleMLS ID #W13469614, ROYAL LEPAGE/J & D DIVISION. TRREB
- C$1,098,0003 bd2 ba-- sqft543 Richmond St W #1427, Toronto, ON M5V 0W9For SaleMLS ID #C13082178, RE/MAX REALTRON REALTY INC.. TRREB
- C$899,0002 bd2 ba-- sqft200 Bloor St W #1601, Toronto, ON M5S 0B1For SaleMLS ID #C13509336, HOMELIFE NEW WORLD REALTY INC.. TRREB
- C$770,0002 bd2 ba-- sqftNOBU Residences, Toronto, ON M5V 0V1For SaleMLS ID #C13607574, SUTTON GROUP-ADMIRAL REALTY INC.. TRREB
- C$869,0003 bd2 ba-- sqftApex, Toronto, ON M5V 3S1For SaleMLS ID #C13425400, ROYAL LEPAGE REAL ESTATE SERVICES LTD.. TRREB
- C$1,199,9004 bd3 ba-- sqftStockyards District Residences, Toronto, ON M6N 0B3For SaleMLS ID #W13540106, FOREST HILL REAL ESTATE INC.. TRREB
- C$1,150,0003 bd3 ba-- sqft38 Cameron St #908, Toronto, ON M5T 0C3For SaleMLS ID #C13553664, LANDPOWER REAL ESTATE LTD.. TRREB
