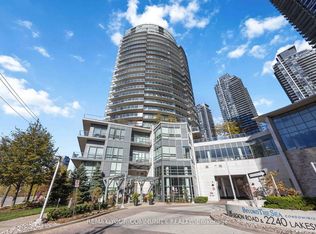
Welcome to Unit 504 at 15 Legion Road, a spacious 937 sq. ft. corner suite offering 2 bedrooms, 2 bathrooms, one underground parking space and one locker in the heart of Mimico's sought-after waterfront community. The bright, open-concept living, dining and kitchen area features floor-to-ceiling windows that fill the space with abundant natural light. Laminate flooring flows throughout the principal rooms, while ceiling fans in the living and dining area and in each bedroom provide added comfort. The modern kitchen features quartz countertops, generous cabinetry and an open layout ideal for everyday living and entertaining. Both bathrooms are finished with quartz countertops, ceramic tile floors and tiled walls. The primary bedroom includes a walk-in closet and a private ensuite bathroom with a glass-enclosed shower. In-suite laundry adds further convenience. Step outside onto the oversized wrap around balcony and enjoy impressive views of the Toronto skyline and iconic CN Tower, along with peaceful views of the surrounding greenery and wooded area-an inviting setting for morning coffee, outdoor dining or relaxing at the end of the day. Residents enjoy an outstanding collection of amenities, including an indoor swimming pool, sauna, concierge, fitness centre, children's playroom, study room, party room, movie theatre/media room, library, guest suites and visitor parking. The rooftop terrace features landscaped gardens and a barbecue area, creating another exceptional space to relax and entertain. Located just steps from waterfront trails, parks, cafes, restaurants, fitness studios, grocery stores and the seasonal farmers' market, this home offers the perfect blend of lakeside tranquillity and urban convenience. Nearby TTC service, Mimico GO Station and easy access to the Gardiner Expressway provide convenient commuting to downtown Toronto.
For sale
C$759,000
15 Legion Rd #504, Toronto, ON M8V 0A9
2beds
2baths
Apartment
Built in ----
-- sqft lot
$-- Zestimate®
C$--/sqft
C$1,012/mo HOA
What's special
Generous cabinetryOversized wrap around balcony
- 1 day |
- 2 |
- 0 |
Zillow last checked:
Listing updated:
Listed by:
HOMELIFE FRONTIER REALTY INC.
Source: TRREB,MLS®#: W13609440 Originating MLS®#: Toronto Regional Real Estate Board
Originating MLS®#: Toronto Regional Real Estate BoardFacts & features
Interior
Bedrooms & bathrooms
- Bedrooms: 2
- Bathrooms: 2
Primary bedroom
- Level: Flat
- Dimensions: 3.15 x 3.12
Bedroom 2
- Level: Flat
- Dimensions: 3.19 x 3.51
Dining room
- Level: Flat
- Dimensions: 3.45 x 1.98
Foyer
- Level: Flat
- Dimensions: 2.39 x 1.17
Kitchen
- Level: Flat
- Dimensions: 4.83 x 2.54
Living room
- Level: Flat
- Dimensions: 3.28 x 2.74
Heating
- Forced Air, Gas
Cooling
- Central Air
Appliances
- Laundry: In-Suite Laundry
Features
- Flooring: Carpet Free
- Basement: None
- Has fireplace: No
Interior area
- Living area range: 900-999 null
Video & virtual tour
Property
Parking
- Total spaces: 1
- Parking features: None
- Has garage: Yes
Features
- Stories: 1
- Exterior features: Open Balcony
- Has view: Yes
- View description: Bay, City, Creek/Stream, Lake, Marina, Park/Greenbelt, Skyline, Trees/Woods, Water
- Has water view: Yes
- Water view: Bay,Creek/Stream,Lake,Marina,Water
Lot
- Features: Clear View, Lake/Pond, Library, Park, Public Transit, School
Details
- Parcel number: 761940126
Construction
Type & style
- Home type: Apartment
- Property subtype: Apartment
Materials
- Concrete
Community & HOA
Community
- Security: Carbon Monoxide Detector(s), Concierge/Security
HOA
- Amenities included: BBQs Allowed, Gym, Indoor Pool, Rooftop Deck/Garden, Sauna, Visitor Parking
- Services included: Heat Included, Common Elements Included, Water Included, Building Insurance Included, Parking Included
- HOA fee: C$1,012 monthly
- HOA name: TSCC
Location
- Region: Toronto
Financial & listing details
- Annual tax amount: C$3,250
- Date on market: 7/27/2026
HOMELIFE FRONTIER REALTY INC.
HOMELIFE FRONTIER REALTY INC.
By pressing Contact Agent, you agree that the real estate professional identified above may call/text you about your search, which may involve use of automated means and pre-recorded/artificial voices. You don't need to consent as a condition of buying any property, goods, or services. Message/data rates may apply. You also agree to our Terms of Use. Zillow does not endorse any real estate professionals. We may share information about your recent and future site activity with your agent to help them understand what you're looking for in a home.
Price history
Price history is unavailable.
Public tax history
Tax history is unavailable.
Climate risks
Neighborhood: Mimico
Nearby schools
GreatSchools rating
No schools nearby
We couldn't find any schools near this home.
- C$799,9002 bd2 ba-- sqft15 Legion Rd #904, Toronto, ON M8V0A9For Sale

- C$929,9003 bd3 ba-- sqft15 Legion Rd #102, Toronto, ON M8V0A9For Sale
- C$2,6001 bd1 ba-- sqft15 Legion Rd #2203, Toronto, ON M8V0A9For Rent
- C$499,0002 bd1 ba-- sqft15 Legion Rd #1002, Toronto, ON M8V0A9For Sale

- C$548,0002 bd1 ba-- sqft15 Legion Rd #1601, Toronto, ON M8V0A9For Sale
- C$--2 bd2 ba1k sqft15 Legion Rd #TOWNHOUSE, Toronto, ON M8V0A9Off Market
- C$--2 bd2 ba768 sqft2240 Lake Shore Blvd W #2307, Toronto, ON M8V0B1Off Market
- C$--1 bd1 ba-- sqft2240 Lake Shore Blvd W #309, Toronto, ON M8V0B1Off Market
Similar homes
- C$695,0002 bd2 ba-- sqft2269 Lake Shore Blvd W #510, Toronto, ON M8V 3X6For Sale
 MLS ID #W13612222, REAL BROKER ONTARIO LTD.. TRREB
 - C$769,9003 bd2 ba-- sqftWestlake Encore Condo, Toronto, ON M8V 0H9For Sale
 MLS ID #W13581232, RE/MAX REAL ESTATE CENTRE INC.. TRREB
 - C$717,0002 bd2 ba-- sqft33 Shore Breeze Dr #1003, Toronto, ON M8V 0G1For Sale
 MLS ID #W13593552, RE/MAX ULTIMATE REALTY INC.. TRREB
 - C$749,9002 bd2 ba-- sqftIlofts of Mystic Point, Toronto, ON M8Y 0A7For Sale
 MLS ID #W13584824, ROYAL LEPAGE SIGNATURE REALTY. TRREB
 - C$799,9002 bd2 ba-- sqftBeyond The Sea and Star Tower, Toronto, ON M8V 0A9For SaleMLS ID #W12869856, ROYAL LEPAGE REAL ESTATE SERVICES LTD.. TRREB
- C$649,0002 bd2 ba-- sqftBeyond The Sea, Toronto, ON M8V 0B1For SaleMLS ID #W13596086, RIGHT AT HOME REALTY INC.. TRREB
- C$859,9003 bd2 ba-- sqft2261 Lake Shore Blvd W #1010, Toronto, ON M8V 3X1For SaleMLS ID #W13600510, ROYAL LEPAGE REAL ESTATE SERVICES LTD.. TRREB
- C$749,0002 bd2 ba-- sqft2212 Lake Shore Blvd W #2001, Toronto, ON M8V 0C2For SaleMLS ID #W13269944, BAY STREET INTEGRITY REALTY INC.. TRREB
- C$738,0002 bd2 ba-- sqft2212 Lake Shore Blvd W #3001, Toronto, ON M8V 0C2For SaleMLS ID #W13411944, RE/MAX IMPERIAL REALTY INC.. TRREB
- C$715,0002 bd2 ba-- sqft2240 Lake Shore Blvd W #2904, Toronto, ON M8V 0B1For SaleMLS ID #W13520106, CENTURY 21 KING`S QUAY REAL ESTATE INC.. TRREB
- C$696,0002 bd2 ba-- sqftWestlake Village, Toronto, ON M8V 1A4For SaleMLS ID #W13571204, ROYAL LEPAGE REAL ESTATE SERVICES LTD.. TRREB
- C$828,0002 bd2 ba-- sqft30 Shore Breeze Dr #1416, Toronto, ON M8V 0J1For SaleMLS ID #W13569934, HOMELIFE NEW WORLD REALTY INC.. TRREB
- C$659,9993 bd2 ba-- sqft10 Park Lawn Rd #625, Toronto, ON M8V 0H9For SaleMLS ID #W13589938, SUTTON GROUP-ADMIRAL REALTY INC.. TRREB
- C$689,0002 bd2 ba-- sqft2220 Lake Shore Blvd W #302, Toronto, ON M8V 0C1New ConstructionMLS ID #W13550680, ENGEL & VOLKERS TORONTO CITY. TRREB
- C$999,0003 bd2 ba-- sqft88 Park Lawn Rd #Lph2906, Toronto, ON M8Y 0B5For SaleMLS ID #W13609958, RE/MAX PROFESSIONALS INC.. TRREB
- C$875,0002 bd2 ba-- sqftKey West Condominiums, Toronto, ON M8V 0E5For SaleMLS ID #W13577290, BRAD J. LAMB REALTY 2016 INC.. TRREB
- C$899,0002 bd2 ba-- sqftKey West Condominiums, Toronto, ON M8V 0E5For SaleMLS ID #W13577172, BRAD J. LAMB REALTY 2016 INC.. TRREB
- C$699,0002 bd2 ba-- sqft36 Park Lawn Rd #710, Toronto, ON M8V 0E5For SaleMLS ID #W13500378, RE/MAX HALLMARK REALTY LTD.. TRREB
- C$749,9992 bd1 ba-- sqft2261 Lake Shore Blvd W #607, Toronto, ON M8V 3X1For SaleMLS ID #W13486514, RE/MAX REALTY ENTERPRISES INC.. TRREB
- C$799,0002 bd2 ba-- sqft2267 Lake Shore Blvd W #723, Toronto, ON M8V 3X2For SaleMLS ID #W13185260, SUTTON GROUP-ADMIRAL REALTY INC.. TRREB
