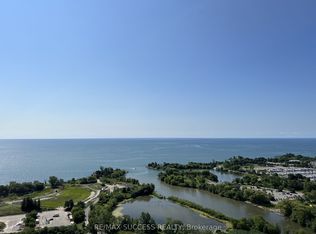
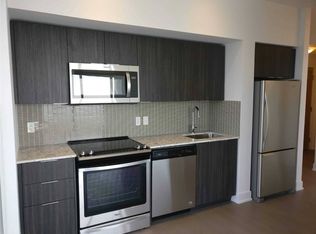
Experience luxury waterfront living at Eau Du Soleil, one of Toronto's premier waterfront communities. This bright and spacious 2-bedroom, 2-bath corner suite offers breathtaking city skyline and lake views, with three walk-outs to an impressive 300 sq. ft. wraparound balcony-perfect for relaxing or entertaining. Featuring soaring 9-ft ceilings, a desirable split-bedroom layout, an open-concept living and dining area, engineered hardwood flooring throughout, and floor-to-ceiling windows that fill the home with natural light. Modern kitchen with premium finishes and stainless steel appliances. Enjoy world-class resort-style amenities including a saltwater indoor pool, fitness centre, yoga & Pilates studio, games room, lounge, dining room, party room, landscaped gardens, 24-hour concierge, and more. Steps to the waterfront, Humber Bay Park, Martin Goodman Trail, TTC, Metro, LCBO, cafés, restaurants, and just minutes to downtown Toronto with easy access to the Gardiner Expressway. One parking space and one locker included.
For sale
C$828,000
30 Shore Breeze Dr #1416, Toronto, ON M8V 0J1
2beds
2baths
Apartment
Built in ----
-- sqft lot
$-- Zestimate®
C$--/sqft
C$792/mo HOA
What's special
Desirable split-bedroom layoutEngineered hardwood flooring throughoutLandscaped gardens
- 38 days |
- 7 |
- 2 |
Zillow last checked:
Listing updated:
Listed by:
HOMELIFE NEW WORLD REALTY INC.
Source: TRREB,MLS®#: W13569934 Originating MLS®#: Toronto Regional Real Estate Board
Originating MLS®#: Toronto Regional Real Estate BoardFacts & features
Interior
Bedrooms & bathrooms
- Bedrooms: 2
- Bathrooms: 2
Primary bedroom
- Level: Flat
- Dimensions: 3.35 x 3.05
Bedroom 2
- Level: Flat
- Dimensions: 2.9 x 2.9
Dining room
- Level: Flat
- Dimensions: 6.22 x 3.2
Kitchen
- Level: Flat
- Dimensions: 2.54 x 2.41
Living room
- Level: Flat
- Dimensions: 6.22 x 3.2
Heating
- Heat Pump, Gas
Cooling
- Central Air
Appliances
- Laundry: Ensuite
Features
- None
- Basement: None
- Has fireplace: No
Interior area
- Living area range: 800-899 null
Property
Parking
- Total spaces: 1
- Parking features: Underground
- Has garage: Yes
Features
- Exterior features: Open Balcony
Details
- Parcel number: 767453349
Construction
Type & style
- Home type: Apartment
- Property subtype: Apartment
Materials
- Concrete
Community & HOA
HOA
- Services included: Heat Included, Common Elements Included, Building Insurance Included, Parking Included
- HOA fee: C$792 monthly
- HOA name: TSCC
Location
- Region: Toronto
Financial & listing details
- Annual tax amount: C$3,943
- Date on market: 7/16/2026
Price history
Price history is unavailable.
Public tax history
Tax history is unavailable.
Climate risks
Neighborhood: Mimico
Nearby schools
GreatSchools rating
No schools nearby
We couldn't find any schools near this home.
- C$883,5003 bd2 ba-- sqft30 Shore Breeze Dr #523, Toronto, ON M8V0J1For Sale

- C$2,6502 bd1 ba-- sqft30 Shore Breeze Dr #2617, Toronto, ON M8V0J1For Rent
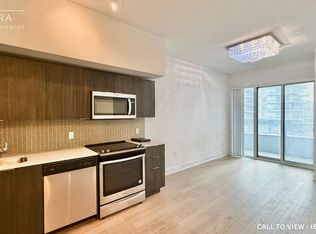
- C$--1 bd1 ba597 sqft30 Shore Breeze Dr #3221, Toronto, ON M8V0E1Off Market
- C$--1 bd1 ba600 sqft30 Shore Breeze Dr #538, Toronto, ON M8V0J1Off Market
- C$770,0002 bd1 ba-- sqft30 Shore Breeze Dr SE #6206, Toronto, ON M8V0J1For Sale
- C$2,6002 bd1 ba-- sqft30 Shore Breeze Dr #1512, Toronto, ON M8V0J1For Rent
- C$2,4001 bd1 ba-- sqft30 Shore Breeze Dr #1422, Toronto, ON M8V0J1For Rent
- C$749,0003 bd2 ba-- sqft30 Shore Breeze Dr #231, Toronto, ON M8V0J1For Sale
- C$3,2502 bd2 ba-- sqft30 Shore Breeze Dr #1916, Toronto, ON M8V0J1For Rent
Similar homes
- C$749,0003 bd2 ba-- sqft30 Shore Breeze Dr #231, Toronto, ON M8V 0J1For Sale
 MLS ID #W13670534, REAL ONE REALTY INC.. TRREB
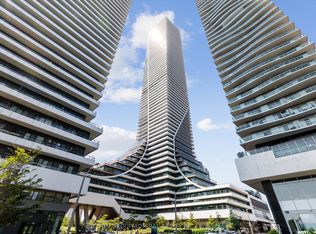
 - C$899,0002 bd2 ba-- sqftEAU DU SOLEIL, Toronto, ON M8V 0J1For Sale
 MLS ID #W13635526, SUTTON GROUP-ADMIRAL REALTY INC.. TRREB
 - C$883,5003 bd2 ba-- sqft30 Shore Breeze Dr #523, Toronto, ON M8V 0J1For SaleMLS ID #W13546900, RIGHT AT HOME REALTY INC.. TRREB
- C$839,9002 bd2 ba-- sqftWestlake Tower 3, Toronto, ON M8V 0C2For Sale
 MLS ID #W13618362, SUTTON GROUP-ADMIRAL REALTY INC.. TRREB
 - C$819,9002 bd2 ba-- sqft20 Shore Breeze Dr #1008, Toronto, ON M8V 0C7For SaleMLS ID #W13537594, HOMELIFE/RESPONSE REALTY INC.. TRREB
- C$879,9002 bd2 ba-- sqft39 Annie Craig Dr #221, Toronto, ON M8V 0H1New ConstructionMLS ID #W13669790, SUTTON GROUP-ADMIRAL REALTY INC.. TRREB
- C$660,0002 bd1 ba-- sqft30 Shore Breeze Dr #2621, Toronto, ON M8V 0J1For SaleMLS ID #W13666376, TRON REALTY INC.. TRREB
- C$770,0002 bd1 ba-- sqftEau Du Soleil, Toronto, ON M8V 0J1For SaleMLS ID #W13206394, RE/MAX ULTIMATE REALTY INC.. TRREB
- C$848,0002 bd2 ba-- sqft16 Brookers Ln #Penthouse 03, Toronto, ON M8V 0A5For SaleMLS ID #W13478066, FIRST CLASS REALTY INC.. TRREB
- C$748,8882 bd2 ba-- sqft65 Annie Craig Dr #1110, Toronto, ON M8V 0G3For SaleMLS ID #W13699472, HOMELIFE/MIRACLE REALTY LTD. TRREB
- C$874,9002 bd2 ba-- sqft110 Marine Parade Dr #810, Toronto, ON M8V 0B6For SaleMLS ID #W13536112, iCloud Realty Ltd.. TRREB
- C$829,9003 bd2 ba-- sqft2200 Lake Shore Blvd W Unit 1809, Toronto, ON M8V 1A4For SaleMLS ID #W13474946, RE/MAX HALLMARK REALTY LTD.. TRREB
- C$699,9002 bd1 ba-- sqftEau De Soleil, Toronto, ON M8V 0J1For SaleMLS ID #W13508630, RIGHT AT HOME REALTY INC.. TRREB
- C$799,0002 bd2 ba-- sqft30 Shore Breeze Dr #329, Toronto, ON M8V 0E1For SaleMLS ID #W13080064, RIGHT AT HOME REALTY INC.. TRREB
- C$769,0002 bd2 ba-- sqftWestlake Villiage, Toronto, ON M8V 1A4For SaleMLS ID #W13628490, ROYAL LEPAGE REAL ESTATE SERVICES LTD.. TRREB
- C$599,0002 bd1 ba-- sqft30 Shore Breeze Dr #4511, Toronto, ON M8V 0J1For SaleMLS ID #W13664092, RE/MAX SKYWAY REALTY INC.. TRREB
- C$899,0003 bd2 ba-- sqftJade Waterfront Condos, Toronto, ON M8V 0G1For SaleMLS ID #W13619608, EXP REALTY. TRREB
- C$999,0003 bd2 ba-- sqft38 Annie Craig Dr #2702, Toronto, ON M8V 0G9For SaleMLS ID #W13684240, HOMELIFE LANDMARK REALTY INC.. TRREB
- C$717,0002 bd2 ba-- sqft33 Shore Breeze Dr #1003, Toronto, ON M8V 0G1For SaleMLS ID #W13593552, RE/MAX ULTIMATE REALTY INC.. TRREB
- C$695,0002 bd2 ba-- sqftJade Waterfront Condo, Toronto, ON M8V 0G1For SaleMLS ID #W13656958, ROYAL LEPAGE TERREQUITY REALTY. TRREB
