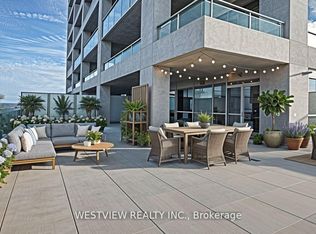
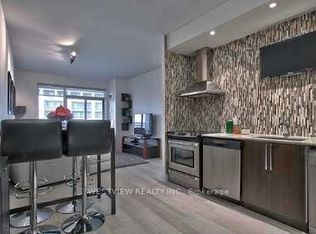
Designer Penthouse Waterfront Unit With Panoramic Downtown Toronto Skyline & Lake Ontario Views. Enjoy Gorgeous Sunrises & Sunsets Year Round. Upgraded European Kitchen Package Featuring Designer Granite Counters And High End Premium German-Made MIELE Built-In Fridge, MIELE Microwave & Oven, MIELE Glass Fan & Stovetop, MIELE Built- In Dishwasher. Enjoy Durability, Quality And Sleek Design. Wide Plank Modern Hardwood Floors Throughout. Step Out Onto Humber Bay Shores Park & Walk Through Sunnyside Beach All The Way Into The City. Brookers Lane Is Also Conveniently Located Just Off The QEW Lakeshore On-Ramp/Exit -- Away From The Busy Intersection Of Park Lawn. Two (2) Side-By-Side Parking Spots Included.
For sale
C$848,000
16 Brookers Ln #Penthouse 03, Toronto, ON M8V 0A5
2beds
2baths
Apartment
Built in ----
-- sqft lot
$-- Zestimate®
C$--/sqft
C$958/mo HOA
What's special
- 79 days
- 9
- 0
Zillow last checked:
Listing updated:
Listed by:
FIRST CLASS REALTY INC.
Source: TRREB,MLS®#: W13478066 Originating MLS®#: Toronto Regional Real Estate Board
Originating MLS®#: Toronto Regional Real Estate BoardFacts & features
Interior
Bedrooms & bathrooms
- Bedrooms: 2
- Bathrooms: 2
Primary bedroom
- Description: Primary Bedroom
- Level: Main
- Area: 12.99 Square Meters
- Area source: Other
- Dimensions: 4.26 x 3.05
Bedroom 2
- Description: Bedroom 2
- Level: Main
- Area: 10.68 Square Meters
- Area source: Other
- Dimensions: 3.50 x 3.05
Dining room
- Description: Dining Room
- Level: Main
- Area: 15.04 Square Meters
- Area source: Other
- Dimensions: 4.11 x 3.66
Foyer
- Description: Foyer
- Level: Main
- Area: 0 Square Meters
- Area source: Other
- Dimensions: 3.5 x 1.2
Kitchen
- Description: Kitchen
- Level: Main
- Area: 8.39 Square Meters
- Area source: Other
- Dimensions: 3.05 x 2.75
Heating
- Forced Air, Gas
Cooling
- Central Air
Appliances
- Included: Built-In Oven
- Laundry: In-Suite Laundry, Ensuite
Features
- Primary Bedroom - Main Floor, Storage, Storage Area Lockers
- Flooring: Carpet Free
- Basement: None
- Has fireplace: No
Interior area
- Living area range: 900-999 null
Property
Parking
- Total spaces: 2
- Parking features: Underground
- Has attached garage: Yes
Accessibility
- Accessibility features: Elevator
Features
- Exterior features: Open Balcony
- Water view: Direct
- On waterfront: Yes
- Waterfront features: WaterfrontCommunity, Lake
- Body of water: Lake Ontario
Lot
- Features: Park, Public Transit, Waterfront
Construction
Type & style
- Home type: Apartment
- Property subtype: Apartment
- Attached to another structure: Yes
Materials
- Concrete
Community & HOA
HOA
- Amenities included: Car Wash, Concierge, Gym, Indoor Pool, Party Room/Meeting Room, Rooftop Deck/Garden
- Services included: CAC Included, Common Elements Included, Heat Included, Building Insurance Included, Parking Included, Water Included
- HOA fee: C$958 monthly
- HOA name: TSCC
Location
- Region: Toronto
Financial & listing details
- Annual tax amount: C$3,254
- Date on market: 6/23/2026
Price history
Price history is unavailable.
Public tax history
Tax history is unavailable.
Climate risks
Neighborhood: Mimico
Nearby schools
GreatSchools rating
No schools nearby
We couldn't find any schools near this home.


Similar homes
- C$829,0003 bd2 ba-- sqft90 Park Lawn Rd #1211, Toronto, ON M8Y 0B6For Sale
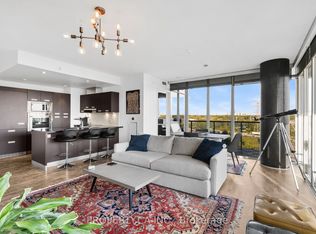 MLS ID #W13645370, PROPERTY.CA INC.. TRREB
 - C$1,039,9003 bd2 ba-- sqft56 Annie Craig Dr #2703, Toronto, ON M8V 0C8For Sale
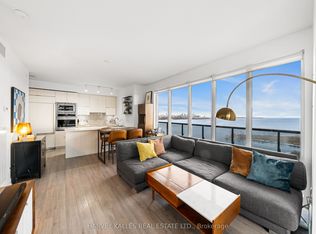 MLS ID #W13580530, HARVEY KALLES REAL ESTATE LTD.. TRREB
 - C$699,0002 bd2 ba-- sqft36 Park Lawn Rd #710, Toronto, ON M8V 0E5For Sale
 MLS ID #W13500378, RE/MAX HALLMARK REALTY LTD.. TRREB
 - C$699,9003 bd2 ba-- sqft10 Park Lawn Rd #809, Toronto, ON M8V 0H9For Sale
 MLS ID #W13666588, RE/MAX REAL ESTATE CENTRE INC.. TRREB
