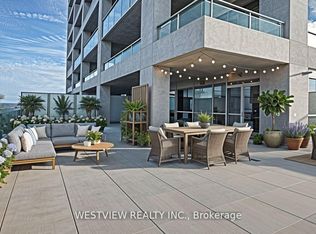
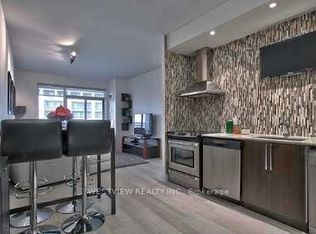
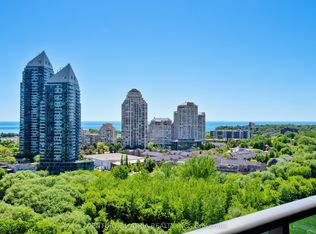
Positioned just steps from Lake Ontario in Humber Bay Shores, this rare two-storey layout offers 700 sq ft of loft-like living. The main level features an open-concept living space and a convenient 2-piece powder room. Upstairs, the spacious primary bedroom includes a walk-in closet, a full 4-piece bathroom, and a versatile den ideal for a home office or nursery. Walk out onto your extraordinary 300+ sq ft private terrace. An ideal outdoor oasis right by the waterfront. Nautilus at Waterview offers top-tier amenities: 24-hr concierge, full gym, indoor pool, hot tub, sauna, rooftop terrace with BBQs, theatre, party room, games room, private dining room, cyber lounge, reading room, and guest suites. Direct ground-floor access to groceries, waterfront patios, cafes, and the Martin Goodman Trail right outside your door. Fast access to 501/507 streetcars, Mimico GO, and the Gardiner Expressway/QEW.
For sale
C$635,000
16 Brookers Ln #206, Toronto, ON M8V 0A5
2beds
2baths
Apartment
Built in ----
-- sqft lot
$-- Zestimate®
C$--/sqft
C$703/mo HOA
What's special
Two-storey layoutOpen-concept living spaceSpacious primary bedroomWalk-in closetWaterfront patios
- 48 days
- 27
- 4
Zillow last checked:
Listing updated:
Listed by:
STRATA REAL ESTATE
Source: TRREB,MLS®#: W13600800 Originating MLS®#: Toronto Regional Real Estate Board
Originating MLS®#: Toronto Regional Real Estate BoardFacts & features
Interior
Bedrooms & bathrooms
- Bedrooms: 2
- Bathrooms: 2
Primary bedroom
- Description: Primary Bedroom
- Level: Second
- Area: 0 Square Meters
- Area source: Other
- Dimensions: 4.9 x 3.68
Bathroom
- Description: Bathroom
- Level: Main
- Area: 0 Square Meters
- Area source: Other
- Dimensions: 0.89 x 2.67
Bathroom
- Description: Bathroom
- Level: Second
- Area: 0 Square Meters
- Area source: Other
- Dimensions: 1.68 x 2.54
Den
- Level: Second
- Dimensions: 1.8 x 2184
Den
- Description: Den
- Level: Second
- Area: 0 Square Meters
- Area source: Other
- Dimensions: 0 x 0
Dining room
- Description: Dining Room
- Level: Main
- Area: 0 Square Meters
- Area source: Other
- Dimensions: 0 x 0
Kitchen
- Description: Kitchen
- Level: Main
- Area: 0 Square Meters
- Area source: Other
- Dimensions: 3.45 x 1.85
Laundry
- Description: Laundry
- Level: Main
- Area: 0 Square Meters
- Area source: Other
- Dimensions: 0.99 x 0.91
Living room
- Description: Living Room
- Level: Main
- Area: 0 Square Meters
- Area source: Other
- Dimensions: 6.68 x 3.28
Heating
- Forced Air, Gas
Cooling
- Central Air
Appliances
- Laundry: Ensuite
Features
- None
- Basement: None
- Has fireplace: No
Interior area
- Living area range: 700-799 null
Video & virtual tour
Property
Parking
- Total spaces: 1
- Parking features: Underground
- Has attached garage: Yes
Features
- Stories: 2
- Exterior features: Terrace Balcony
Lot
- Features: Beach, Clear View, Lake Access, Park
Details
- Parcel number: 762640014
Construction
Type & style
- Home type: Apartment
- Property subtype: Apartment
- Attached to another structure: Yes
Materials
- Concrete
Community & HOA
HOA
- Amenities included: Concierge, Exercise Room, Guest Suites, Indoor Pool, Party Room/Meeting Room, Sauna
- Services included: CAC Included, Common Elements Included, Heat Included, Building Insurance Included, Parking Included, Water Included
- HOA fee: C$703 monthly
- HOA name: TSCC
Location
- Region: Toronto
Financial & listing details
- Annual tax amount: C$2,616
- Date on market: 7/24/2026
Price history
Price history is unavailable.
Public tax history
Tax history is unavailable.
Climate risks
Neighborhood: Mimico
Nearby schools
GreatSchools rating
No schools nearby
We couldn't find any schools near this home.


Similar homes
- C$609,9002 bd2 ba-- sqft2119 Lake Shore Blvd W #703, Toronto, ON M8V 4E8For Sale
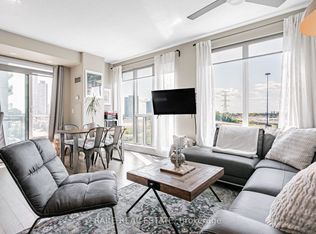 MLS ID #W13755758, RARE REAL ESTATE. TRREB
 - C$640,0002 bd2 ba-- sqft70 Annie Craig Dr #414, Toronto, ON M8V 0G2For Sale
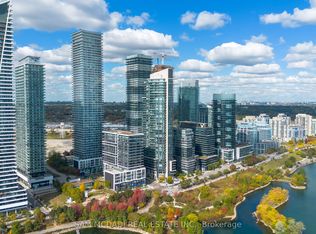 MLS ID #W13712162, SAM MCDADI REAL ESTATE INC.. TRREB
 - C$589,0002 bd1 ba-- sqftWater's Edge, Toronto, ON M8V 0G9New Construction
 MLS ID #W13665956, HAZELTON REAL ESTATE INC.. TRREB
 - C$599,0003 bd2 ba-- sqft88 Park Lawn Rd #1806, Toronto, ON M8Y 0B5For Sale
 MLS ID #W13728210, CENTURY 21 ATRIA REALTY INC.. TRREB
