
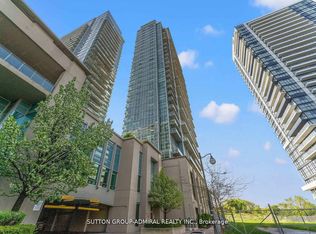
Get A Panoramic View Of The Lake And A Glimpse Of The CN Tower. Wake Up Every Morning To Stunning Lake Views Right From Your Bedroom. Offering 850 Sq. Ft. Of Functional Living Space Plus A 50 Sq. Ft. Balcony With Breathtaking South-Facing Views. This Bright And Spacious Unit Comes Complete With Parking And A Locker. Exceptional Building Amenities Include Visitor Parking, Indoor And Outdoor Pools, Jacuzzi Hot Tub, Full Gym, Basketball And Squash Courts, Steam Room And Sauna, Media And Party Rooms, Spa Services, Guest Suites, And Beautifully Landscaped Outdoor Areas. Perfect For End Users And Investors Alike. The Current AAA Tenant Is Paying $3,350 Per Month And Is Willing To Stay Or Vacate, Offering Excellent Flexibility. Ideal For Professionals Commuting To The Downtown Core While Enjoying The Relaxed Lakeside Lifestyle. The Expansive Outdoor Entrance Area, Outdoor Pool, And Retail Stores Create A Resort-Like Ambiance. Walking Distance To Grocery Stores, Pharmacies, Coffee Shops, Waterfront Parks And Trails, Restaurants, And Transit Stops.
For sale
C$599,000
88 Park Lawn Rd #1806, Toronto, ON M8Y 0B5
3beds
2baths
Apartment
Built in ----
-- sqft lot
$-- Zestimate®
C$--/sqft
C$791/mo HOA
What's special
Bright and spacious unitIndoor and outdoor poolsJacuzzi hot tubBeautifully landscaped outdoor areasExpansive outdoor entrance areaOutdoor pool
- 48 days
- 41
- 2
Zillow last checked:
Listing updated:
Listed by:
CENTURY 21 ATRIA REALTY INC.
Source: TRREB,MLS®#: W13728210 Originating MLS®#: Toronto Regional Real Estate Board
Originating MLS®#: Toronto Regional Real Estate BoardFacts & features
Interior
Bedrooms & bathrooms
- Bedrooms: 3
- Bathrooms: 2
Primary bedroom
- Level: Main
- Dimensions: 3 x 2.9
Bedroom 2
- Level: Main
- Dimensions: 2.5 x 2.8
Dining room
- Level: Main
- Dimensions: 3.4 x 2.6
Kitchen
- Level: Main
- Dimensions: 4.5 x 3.3
Living room
- Level: Main
- Dimensions: 3 x 3.3
Heating
- Forced Air, Gas
Cooling
- Central Air
Appliances
- Laundry: Ensuite
Features
- Other
- Flooring: Carpet Free
- Basement: None
- Has fireplace: No
Interior area
- Living area range: 800-899 null
Property
Parking
- Total spaces: 1
- Parking features: Underground
- Has garage: Yes
Features
- Exterior features: Open Balcony
- Has view: Yes
- View description: City, Clear, Lake, Panoramic, Skyline, Water
- Has water view: Yes
- Water view: Lake,Water
Details
- Parcel number: 762430179
Construction
Type & style
- Home type: Apartment
- Property subtype: Apartment
Materials
- Brick
Community & HOA
HOA
- Amenities included: Bike Storage, Concierge, Guest Suites, Gym, Indoor Pool, Media Room
- Services included: Heat Included, Water Included, CAC Included, Common Elements Included, Building Insurance Included, Parking Included
- HOA fee: C$791 monthly
- HOA name: TSCC
Location
- Region: Toronto
Financial & listing details
- Annual tax amount: C$3,498
- Date on market: 8/31/2026
Price history
Price history is unavailable.
Public tax history
Tax history is unavailable.
Climate risks
Neighborhood: Mimico
Nearby schools
GreatSchools rating
No schools nearby
We couldn't find any schools near this home.


Similar homes
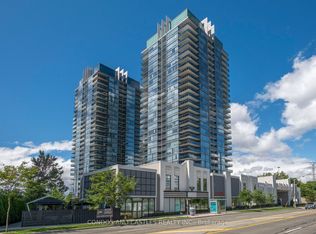
- C$585,0002 bd1 ba-- sqftCalifornia Condos, Toronto, ON M8Y 0B3For Sale
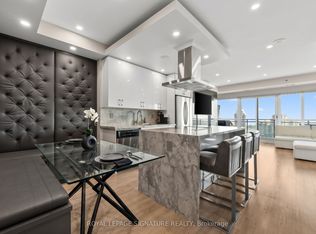 MLS ID #W13770628, ROYAL LEPAGE SIGNATURE REALTY. TRREB
 - C$469,0001 bd1 ba-- sqft88 Park Lawn Rd #801, Toronto, ON M8Y 0B5For Sale
 MLS ID #W13691518, CENTERPOINT REALTY INC.. TRREB
 - C$659,0002 bd1 ba-- sqft33 Shore Breeze Dr #1208, Toronto, ON M8V 0G1For Sale
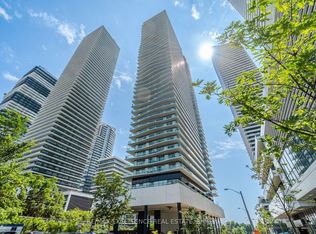 MLS ID #W13854126, RE/MAX EXCELLENCE REAL ESTATE. TRREB
 - C$759,0002 bd2 ba-- sqft155 Legion Rd N #2513, Toronto, ON M8Y 0A7For Sale
 MLS ID #W13838808, SUTTON GROUP-ADMIRAL REALTY INC.. TRREB
