
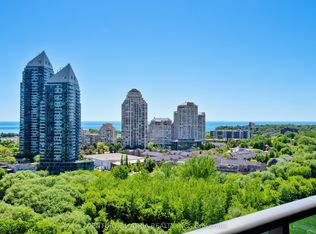
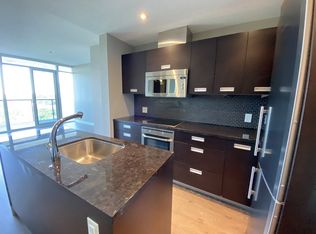
Award winning master planned community "South Beach Condos & Lofts" by Amexon. Close proximity to downtown, waterfront and public transportation. Vacation type living at its fullest with over 40,000 sq ft of resort lifestyle amenities. High end art deco retail gateway at entrance. Two parking spots included (side by side) with your own private garage (EV charging). Rarely offered Penthouse suite, large 3bd+den, 3 bathroom corner unit with soaring 10' ceilings. Fully upgraded unit with thousands spent..Wrap around terrace and private balcony with walk out from the primary bedroom. Wrap around floor to ceiling windows with spectacular panoramic views. Luxuries finishes, European appliances, Pot lights, marble kitchen and bathrooms, panelled fridge and dishwasher (double door fridge/freezer), spa like bathrooms. Separate laundry room with ample storage. Double sink, jacuzzi tub and heated floors in primary ensuite. Jack and Jill bathroom with double sink connected to 2nd and 3rd bedroom. Custom Closet organizers throughout. One locker included. A must see!
For sale
C$1,625,000
88 Park Lawn Rd #2907, Toronto, ON M8Y 0B5
4beds
3baths
Apartment
Built in ----
-- sqft lot
$-- Zestimate®
C$--/sqft
C$1,624/mo HOA
What's special
Rarely offered penthouse suiteLuxuries finishesEuropean appliancesPot lightsMarble kitchen and bathroomsSpa like bathroomsCustom closet organizers throughout
- 87 days
- 15
- 2
Zillow last checked:
Listing updated:
Listed by:
CONDOS AND CASTLES REALTY INC.
Source: TRREB,MLS®#: W13521290 Originating MLS®#: Toronto Regional Real Estate Board
Originating MLS®#: Toronto Regional Real Estate BoardFacts & features
Interior
Bedrooms & bathrooms
- Bedrooms: 4
- Bathrooms: 3
Bedroom
- Level: Main
- Dimensions: 4.97 x 6.2
Bedroom 2
- Level: Main
- Dimensions: 3.35 x 3.4
Bedroom 3
- Level: Main
- Dimensions: 2.95 x 2.84
Bathroom
- Level: Main
- Dimensions: 0 x 0
Bathroom
- Level: Main
- Dimensions: 0 x 0
Other
- Level: Main
- Dimensions: 2.82 x 1.83
Other
- Dimensions: 0 x 0
Other
- Level: Main
- Dimensions: 14.1 x 1.83
Den
- Level: Main
- Dimensions: 2.08 x 3.35
Dining room
- Level: Main
- Dimensions: 3.18 x 3.28
Kitchen
- Level: Main
- Dimensions: 3.05 x 4.88
Living room
- Level: Main
- Dimensions: 8.18 x 3.35
Other
- Level: Main
- Dimensions: 0 x 0
Other
- Level: Main
- Dimensions: 0 x 0
Heating
- Forced Air, Electric
Cooling
- Central Air
Appliances
- Included: Built-In Oven
- Laundry: Ensuite
Features
- Primary Bedroom - Main Floor, Separate Hydro Meter
- Flooring: Carpet Free
- Basement: None
- Has fireplace: Yes
Interior area
- Living area range: 1800-1999 null
Property
Parking
- Total spaces: 2
- Parking features: Garage
- Has garage: Yes
Features
- Exterior features: Enclosed Balcony
- Has view: Yes
- View description: Downtown, Marina, Panoramic, Park/Greenbelt, Skyline, Water, Trees/Woods
- Has water view: Yes
- Water view: Marina,Water
Lot
- Features: Greenbelt/Conservation, Park, Public Transit, Waterfront, Marina
Details
- Parcel number: 004975366
Construction
Type & style
- Home type: Apartment
- Property subtype: Apartment
Materials
- Concrete, Aluminum Siding
Community & HOA
Community
- Security: Concierge/Security
HOA
- Amenities included: Exercise Room, Outdoor Pool, Indoor Pool, Gym, Party Room/Meeting Room, Visitor Parking
- Services included: Heat Included, Water Included, Common Elements Included, Building Insurance Included, Parking Included
- HOA fee: C$1,624 monthly
- HOA name: TSCC
Location
- Region: Toronto
Financial & listing details
- Annual tax amount: C$7,412
- Date on market: 7/3/2026
Price history
Price history is unavailable.
Public tax history
Tax history is unavailable.
Climate risks
Neighborhood: Mimico
Nearby schools
GreatSchools rating
No schools nearby
We couldn't find any schools near this home.

Similar homes
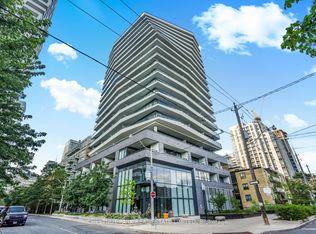
- C$1,599,0003 bd3 ba-- sqftDistinction Condos, Toronto, ON M4S 0C3For Sale
 MLS ID #C13827564, CHESTNUT PARK REAL ESTATE LIMITED. TRREB
 - C$1,180,0003 bd2 ba-- sqftWaters Edge, Toronto, ON M8V 0G9For Sale
 MLS ID #W13651426, ORION REALTY CORPORATION. TRREB
 - C$999,0003 bd2 ba-- sqft38 Annie Craig Dr #2702, Toronto, ON M8V 0G9For Sale
 MLS ID #W13684240, HOMELIFE LANDMARK REALTY INC.. TRREB
 - C$849,0003 bd3 ba-- sqftBloorvista At Islington Terrace, Toronto, ON M9A 0E1For Sale
 MLS ID #W13832930, SOTHEBY'S INTERNATIONAL REALTY CANADA. TRREB
