Follow Your Bliss To Toronto's Dreamy New Waters Edge Condominium. Luxurious Prime Corner Sun Filled Unit With New Style Floor Plan. Spectacular Panoramic Water/City Skyline Views. 2 Bedrooms, 2 Bathrooms Plus Den. Massive Wrap Around Balcony With Multiple W/Outs. Pool, Gym, Concierge & Other Amenities To Accommodate Everyone's Life Style's. Situated In The Ever Popular Humber Bay Neighbourhood With Some Of The City's Most Popular Cafe's, Patio's & Restaurants. Walk Along Toronto's Martin Goodman Trail And Enjoy Nature. Short Walks To Transportation And All Other Amenities To Meet Your Needs. This Unit Show's To Absolutely Perfection & Simply Must Be Seen.
For sale
C$1,180,000
38 Annie Craig Dr #3605, Toronto, ON M8V 0G9
3beds
2baths
Apartment
Built in ----
-- sqft lot
$-- Zestimate®
C$--/sqft
C$-- HOA
What's special
New style floor plan
- 2 days |
- 3 |
- 0 |
Zillow last checked:
Listing updated:
Listed by:
ORION REALTY CORPORATION
Source: TRREB,MLS®#: W13651426 Originating MLS®#: Toronto Regional Real Estate Board
Originating MLS®#: Toronto Regional Real Estate BoardFacts & features
Interior
Bedrooms & bathrooms
- Bedrooms: 3
- Bathrooms: 2
Primary bedroom
- Level: Main
- Dimensions: 3.05 x 3.35
Bedroom 2
- Level: Main
- Dimensions: 3.32 x 2.93
Den
- Level: Main
- Dimensions: 2.32 x 2.41
Dining room
- Level: Main
- Dimensions: 5.82 x 3.35
Kitchen
- Level: Main
- Dimensions: 1.52 x 0.92
Living room
- Level: Main
- Dimensions: 5.82 x 3.35
Heating
- Forced Air, Gas
Cooling
- Central Air
Appliances
- Laundry: Ensuite
Features
- Other
- Basement: Apartment
- Has fireplace: No
Interior area
- Living area range: 800-899 null
Property
Parking
- Total spaces: 1
Features
- Exterior features: Open Balcony
- Has view: Yes
- View description: Panoramic, Water
- Has water view: Yes
- Water view: Water
Details
- Parcel number: 0
Construction
Type & style
- Home type: Apartment
- Property subtype: Apartment
Materials
- Concrete
Community & HOA
HOA
- Services included: Heat Included, Common Elements Included, Building Insurance Included, Parking Included, Water Included
- HOA name: 0
Location
- Region: Toronto
Financial & listing details
- Date on market: 8/7/2026
O
ORION REALTY CORPORATION
By pressing Contact Agent, you agree that the real estate professional identified above may call/text you about your search, which may involve use of automated means and pre-recorded/artificial voices. You don't need to consent as a condition of buying any property, goods, or services. Message/data rates may apply. You also agree to our Terms of Use. Zillow does not endorse any real estate professionals. We may share information about your recent and future site activity with your agent to help them understand what you're looking for in a home.
Price history
Price history is unavailable.
Public tax history
Tax history is unavailable.
Climate risks
Neighborhood: Mimico
Nearby schools
GreatSchools rating
No schools nearby
We couldn't find any schools near this home.
- C$1,080,0003 bd2 ba-- sqft38 Annie Craig Dr #2205, Toronto, ON M8V0G9For Sale
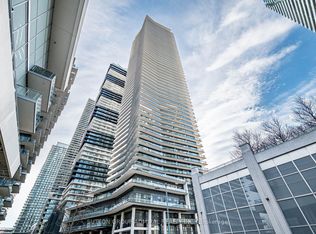
- C$2,198,0003 bd2 ba-- sqft38 Annie Craig Dr #PENTHOUSE 102, Toronto, ON M8V0G9For Sale

- C$599,9002 bd1 ba-- sqft38 Annie Craig Dr #2403, Toronto, ON M8V0G9For Sale

- C$1,339,0003 bd2 ba-- sqft38 Annie Craig Dr #4305, Toronto, ON M8V0G9For Sale
- C$579,9002 bd1 ba-- sqft38 Annie Craig Dr #2708, Toronto, ON M8V0G9New Construction
- C$--2 bd1 ba700 sqft38 Annie Craig Dr #611, Toronto, ON M8V0G9Off Market
- C$--1 bd1 ba700 sqft38 Annie Craig Dr #1603, Toronto, ON M8V0G9Off Market
- C$--1 bd1 ba-- sqft38 Annie Craig Dr #1609, Toronto, ON M8V0G9Off Market
Similar homes
- C$899,0002 bd2 ba-- sqftEAU DU SOLEIL, Toronto, ON M8V 0J1For Sale
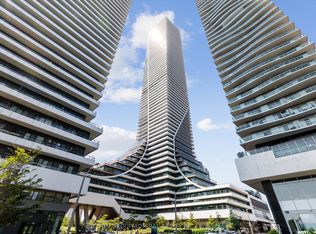 MLS ID #W13635526, SUTTON GROUP-ADMIRAL REALTY INC.. TRREB
 - C$1,199,0003 bd3 ba-- sqft70 Annie Craig Dr #Townhouse 104, Toronto, ON M8V 0G2For Sale
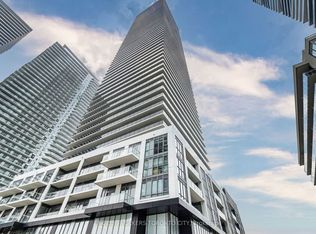 MLS ID #W13152190, ENGEL & VOLKERS TORONTO CITY. TRREB
 - C$958,0003 bd2 ba-- sqft88 Park Lawn Rd #1908, Toronto, ON M8Y 0B5For Sale
 MLS ID #W13516790, PRESTIGIUM REAL ESTATE LTD.. TRREB
 - C$1,015,9992 bd2 ba-- sqft20 Shore Breeze Dr #4410, Toronto, ON M8V 0C7For Sale
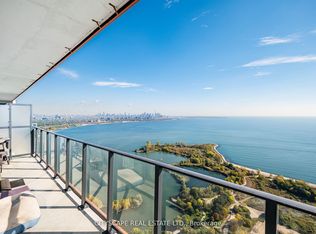 MLS ID #W12944608, CITYSCAPE REAL ESTATE LTD.. TRREB
 - C$1,199,9004 bd3 ba-- sqftStockyards District Residences, Toronto, ON M6N 0B3For SaleMLS ID #W13540106, FOREST HILL REAL ESTATE INC.. TRREB
- C$1,150,0003 bd2 ba-- sqft125 Western Battery Rd #2902, Toronto, ON M6K 3R8For SaleMLS ID #C13234268, RE/MAX REALTRON REALTY INC.. TRREB
- C$949,0002 bd2 ba-- sqft155 Legion Rd N #Penthouse 2913, Toronto, ON M8Y 0A7For SaleMLS ID #W13594124, REMAX YOUR COMMUNITY REALTY. TRREB
- C$769,9003 bd2 ba-- sqftWestlake Encore Condo, Toronto, ON M8V 0H9For SaleMLS ID #W13581232, RE/MAX REAL ESTATE CENTRE INC.. TRREB
- C$999,0003 bd3 ba-- sqft39 Annie Craig Dr #Townhouse 101, Toronto, ON M8V 0H1New ConstructionMLS ID #W13028528, SUTTON GROUP-ADMIRAL REALTY INC.. TRREB
- C$1,049,0003 bd2 ba-- sqft220 Missinnihe Way #705, Mississauga, ON L5H 0A9For SaleMLS ID #W13649516, SOTHEBY'S INTERNATIONAL REALTY CANADA. TRREB
- C$1,050,0003 bd2 ba-- sqftThree Hundred Front Street, Toronto, ON M5V 0E9For SaleMLS ID #C13613836, CENTURY 21 PERCY FULTON LTD.. TRREB
- C$676,0002 bd2 ba-- sqftVita On The Lake, Toronto, ON M8V 0G2For SaleMLS ID #W13532156, SUTTON GROUP - SUMMIT REALTY INC.. TRREB
- C$1,110,0002 bd2 ba-- sqftTRIDEL AT THE WELL, CLASSIC SERIES 1, Toronto, ON M5V 0V6For SaleMLS ID #C13218126, TFN REALTY INC.. TRREB
- C$599,0002 bd2 ba-- sqft108 Peter St #2101, Toronto, ON M5V 0W2For SaleMLS ID #C13652028, RE/MAX CONDOS PLUS CORPORATION. TRREB
- C$1,068,8003 bd2 ba-- sqft55 Mercer, Toronto, ON M5V 1H2For SaleMLS ID #C13154298, CENTURY 21 ATRIA REALTY INC.. TRREB
- C$599,0002 bd2 ba-- sqft50 Wellesley St E #3706, Toronto, ON M4Y 0C8For SaleMLS ID #C13649030, REAL ONE REALTY INC.. TRREB
- C$929,9003 bd3 ba-- sqftStockyars District Residences, Toronto, ON M6N 0B3For SaleMLS ID #W13448584, FOREST HILL REAL ESTATE INC.. TRREB
- C$1,068,0003 bd2 ba-- sqft955 Bay St #3208, Toronto, ON M5S 0C6For SaleMLS ID #C13530402, FIRST CLASS REALTY INC.. TRREB
- C$1,250,0002 bd2 ba-- sqft65 Bremner Blvd #4408, Toronto, ON M5J 0A7For SaleMLS ID #C13037016, ADVISORS REALTY. TRREB
- C$1,280,0002 bd2 ba-- sqft480 Front St W #914, Toronto, ON M5V 0V5For SaleMLS ID #C12879020, HOMELIFE LANDMARK REALTY INC.. TRREB
